

BEDS3
BATHS3 full
SQUARE FEET3,372
MLS#2026037905
STATUSActive
PROPERTY TYPEResidential - Single Family
SUBDIVISIONCAPE ROYAL
Property Description
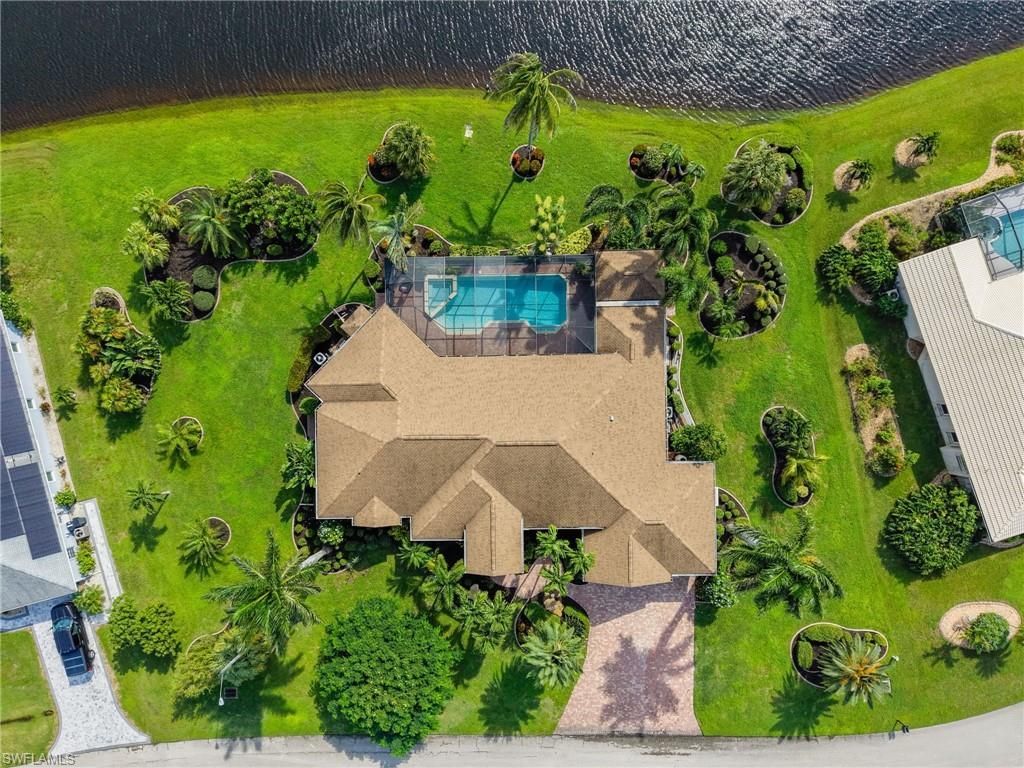
RARE TWO-LOT GOLF & LAKE VIEW ESTATE! Welcome to 11928 King James Ct in the prestigious Cape Royal Golf Club, where extraordinary space, privacy and panoramic golf and lake views come together. This exceptional 3-bedroom, 3-bath residence offers 3,372 sq. ft. under air on an expansive approximately 200' wide x 125' deep two-lot homesite. With generous room for future expansion, a workshop or simply enjoying the remarkable privacy and open views, properties of this size and setting are rarely available.Extensively renovated and meticulously maintained, the home features lifetime-plank vinyl flooring, remodeled kitchen cabinetry, High Profile appliances, updated plumbing fixtures, attic flooring and storage, a new water heater, and a roof installed by Roman Roofing with a transferable 25-year warranty. Additional 2022-2024 improvements include a refinished 14' x 28' pool and spa, dual HVAC systems, custom primary closet, complete interior and exterior painting, and new 100-gallon propane tank for that outdoor kitchen. All exterior hurricane protection for the windows feature hand-cranked hurricane-rated blinds, with electric blinds across the spacious screened lanai.The impressive primary suite offers direct access to the outdoor living area and views of the pool and surrounding landscape. The ensuite bath features dual vanities, separate tub and shower, spacious dressing area and private walk-in closets. Two generous guest bedrooms provide abundant closet space and share a bath with dual sinks. A convenient cabana bath with shower serves the pool and lanai.Designed for both everyday living and entertaining, the expansive 35' x 18' great room features a gas fireplace, walls of windows and captivating views across the pool, spa, golf course and lake. A formal dining room, casual dining area and open office/flex space provide exceptional versatility.Outdoor living is a true highlight, with a large screened lanai, covered built-in outdoor covered kitchen/bar and Wolf gas barbecue-perfect for entertaining.The oversized 3-car garage offers approximately 789 sq. ft. with extensive built-in cabinetry, abundant storage and attic access. A private irrigation well supplies the nine-zone landscape irrigation system and dedicated electrical system for a future lake fountain with two independent outdoor transformers for expanded landscape lighting.Cape Royal is an established 450-acre golf community featuring a championship 27-hole golf course, pro shop, driving range, putting green, pickleball, bocce ball and clubhouse with restaurant and bar.MOVE-IN READY OPTION: The majority of furnishings and select turnkey items are available separately and negotiable.A rare opportunity to own a substantially renovated, estate-sized home on two lots with exceptional privacy, expansive outdoor living, pool/spa, oversized garage and captivating golf and lake views in one of Cape Coral's established golf communities.
Property Features
Property Type: Residential - Single Family
Cooling: Ceiling Fan(s), Central Electric
Garage: 3 car attached
Heating: Central Electric, Fireplace(s)
Home Style: Florida
Lot Size: 0.58 Acres
Roof Type: Shingle
Stories: 1.0
Taxes: $7,145
Year Built: 1997
Amenities
Gas Grill
Outdoor Grill
Outdoor Kitchen
Sprinkler Auto
Feature Descriptions
Bedroom/Den: 3 - Den
Bedroom: 3+Den
Construction: Concrete Block, Stucco
Days on Site: 25
Den: Yes
Dining: Breakfast Bar, Breakfast Room, Dining - Living, Formal
Directions: Pine Island Rd go east on Veterans Blvd and second right turn.
Exterior: Concrete Block, Stucco
Flooring: Carpet, Vinyl
Furnished: Negotiable
GEO Area: CC22 - Cape Coral Unit 69,70,72-
Hoa Fee: $3140/Annually
Home Warranty Y/N: No
Interior: Great Room, Split Bedrooms, Den - Study, Bar, Built-In Cabinets, Wired for Data, Closet Cabinets, Entrance Foyer, Vaulted Ceiling(s), Volume Ceiling, Walk-In Closet(s), Pantry
Irrigation: Well
Kitchen: Pantry
Laundry: Washer/Dryer Hookup, Sink
Lease Considered Y/N: No
Listing Terms: Buyer Finance/Cash
Lot: On Golf Course, Oversize
Management: Residents
Minimum Lease Days: 30
Ownership: Single Family
Parcel #: 20-44-23-01-0000A.0600
Parking: Deeded, Garage Door Opener, Attached
Pets: No Approval Needed
Pool: In Ground, Concrete, Electric Heat, Screen Enclosure, See Remarks
Property Attached Y/N: No
Property Sub-Type: Single Family Residence
Road Frontage: Private Road
Road Surface: Paved
Room Count: 7
Sewer: Septic Tank
Sewer: Septic Tank
Spa: Yes
Spa: In Ground, Concrete, Equipment Stays, Heated Electric, Screened
SQFT Total: 5607
Swimming Pool: Yes
Transfer Fee: 0
Units in Building: Square Feet
View: Golf Course, Lake, Water
Water: Central
Water: Central
Windows: Single Hung, Shutters Electric, Shutters - Manual, Shutters - Screens/Fabric, Window Coverings
Local Schools
High School: SCHOOL OF CHOICE
Middle School: SCHOOL OF CHOICE
Elementary School: SCHOOL OF CHOICE
Listed By / Shown By
Listed By
Agency Name: Real Broker, LLC
Agency Phone: 855-450-0442
Shown By
Agent Name: Leslie Russell Associate Broker/Consultant
Agent Phone: Cell: (215) 694-9169
Agency Title: RealtyMark

Estimate Your Payment
Estimated Payment
$ 3,106.36 per month $2,220.00 Principal & Interest $595.42 Property Tax $290.94 Homeowner's InsuranceChange Payment Information

Leslie Russell Associate Broker/Consultant
Office: (215) 376-4444 ext. 318
Cell: (215) 694-9169
Email Me

Privacy Policy / DMCA Notice / ADA Accessibility


This site is hosted, designed and copyright
© 1994 - 2026 by
Delta Media Group, Inc. -- Patent Pending --
11928 King James Ct | MLS# 2026037905
This single family home located at 11928 King James Ct, Cape Coral, FL 33991 is currently listed for sale with an asking price of $997,500. This property was built in 1997 and has 3 bedrooms and 3 full baths with 3372 sq. ft. King James Ct is located in the CAPE ROYAL subdivision. Search CAPE ROYAL real estate on lrussell.realtymark.net today.