

BEDS3
BATHS1 full
SQUARE FEET1,488
MLS#NJME2085204
STATUSACTIVE UNDER CONTRACT
PROPERTY TYPEResidential - Single Family
SCHOOLHAMILTON TOWNSHIP
Property Description
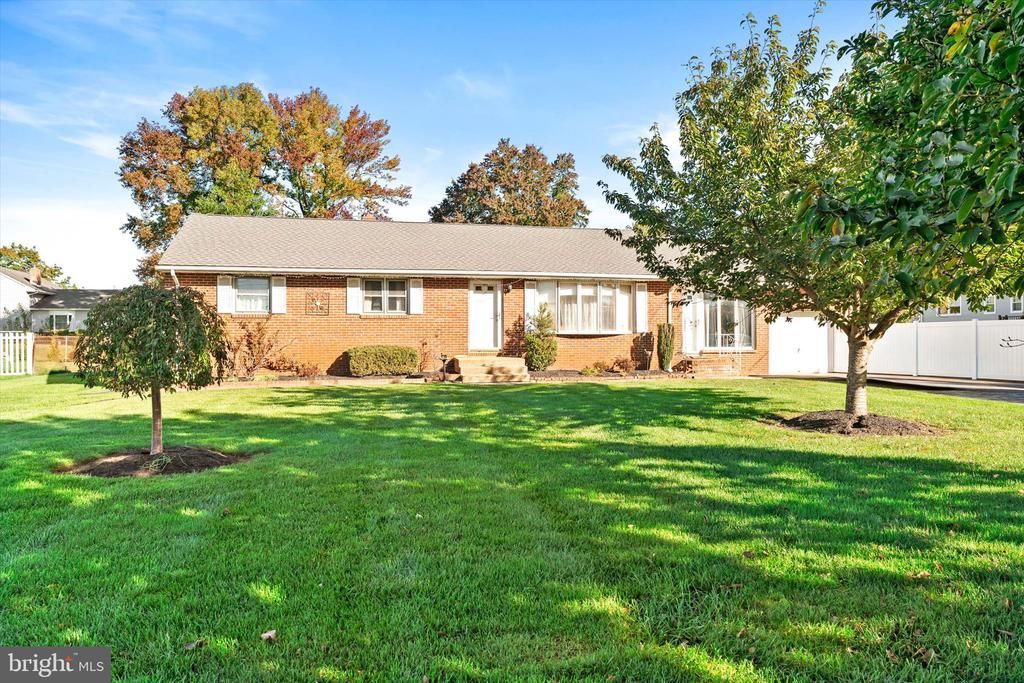
Rare Find - Brick Rancher - one owner - bring your vision. This well cared for home by its original owner is on a sprawling peaceful lot. The functional single level floor plan flows seamlessly. Three nice sized bedrooms and family room are a nice addition. Sunroom for added space and an unfinished basement has a clean slate could double your square footage. Attached garage is a bonus! Schedule your showing today!
Property Features
Property Type: Residential - Single Family
Basement: Yes
Basement: Unfinished
Cooling: Central A/C
Fuel Type: Natural Gas
Garage: 1
Heating: Forced Air
Home Style: Ranch/Rambler
Lot Size: 0.42 Acres
Roof Type: Shingle
Stories: 1.0
Taxes: $9,585
Year Built: 1968
Feature Descriptions
Accessibility: Level Entry - Main
Additional Structures: Above Grade
Days on Site: 20
Electric: 100 Amp Service
Exterior: Brick, Vinyl Siding
Flooring: Carpet, Tile/Brick, Wood
Lot: Front Yard, Rear Yard, SideYard(s)
Lot Dimensions: 0.42 Acre(S)
Municipality: HAMILTON TWP
Parking Features: Asphalt Driveway
Parking Notes: 1 Total Parking Spaces
Rooms: Living Room, Dining Room, Primary Bedroom, Bedroom 2,Bedroom 3,Kitchen, Family Room, Sun/Florida Room
Sewer: Public Sewer
SQFT Above Finished: 1488
SQFT Total Finished: 1488
Structure Type: Detached
Total Garage/Parking Spaces: 1
Utilities: Cable TV Available, Natural Gas Available, Sewer Available, Water Available
Water: Public
Room Sizes
Living Room: 12 x 21 Level - Main
Dining Room: 11 x 10 Level - Main
Kitchen: 10 x 11 Level - Main
Family Room: 23 x 10 Level - Main
Sun/Florida Room: 21 x 10 Level - Main
Primary Bedroom: 12 x 16 Level - Main
Bedroom 2: 12 x 13 Level - Main
Bedroom 3: 10 x 9 Level - Main
Local Schools
School District: HAMILTON TOWNSHIP
Listed By / Shown By
Listed By
Agency Name: Remax Welcome Home
Agency Phone: 6093335800
Shown By
Agent Name: Leslie Russell Associate Broker/Consultant
Agent Phone: Cell: (215) 694-9169
Agency Title: RealtyMark

Estimate Your Payment
Estimated Payment
$ 1,931.25 per month $1,001.28 Principal & Interest $798.75 Property Tax $131.22 Homeowner's InsuranceChange Payment Information

Leslie Russell Associate Broker/Consultant
Office: (215) 376-4444 ext. 318
Cell: (215) 694-9169
Email Me

Privacy Policy / DMCA Notice / ADA Accessibility


This site is hosted, designed and copyright
© 1994 - 2026 by
Delta Media Group, Inc. -- Patent Pending --
1194 Yardville Allentown Road | MLS# NJME2085204
This single family home located at 1194 Yardville Allentown Road, Allentown, NJ 08501 is currently listed for sale with an asking price of $449,900. This property was built in 1968 and has 3 bedrooms and 1 full baths with 1488 sq. ft. Yardville Allentown Road is located within the HAMILTON TOWNSHIP school district. Search Allentown real estate on lrussell.realtymark.net today.