

BEDS2
BATHS2 full 1 partial
SQUARE FEET1,344
MLS#PACB2057590
STATUSACTIVE
PROPERTY TYPEResidential - Townhouse
SUBDIVISIONHALCYON HILLS
SCHOOLCARLISLE AREA
Property Description
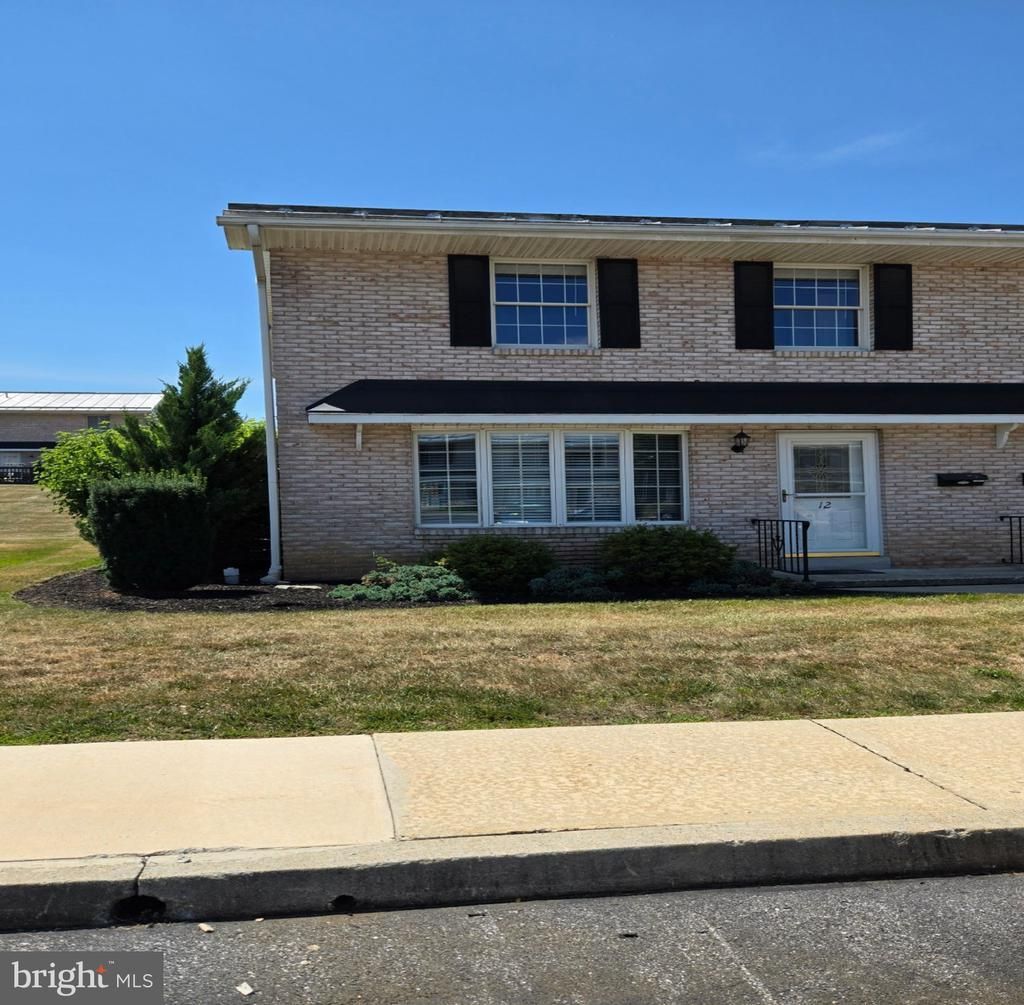
This charming end-unit, two-story townhouse-style condominium is located in the community of Halcyon Hills which is on the edge of Carlisle. Thoughtfully updated throughout, the home features a neutral color palette and luxury vinyl plank flooring on the main level and in the bathrooms, creating a stylish and modern feel. The upper level offers two spacious ensuite bedrooms, each with its own private bathroom. One suite features a walk-in shower, while the other includes a tub/shower combination. Every window is enhanced with elegant 2-inch plantation blinds, adding both style and privacy. Conveniently designed, the home provides two possible locations for a washer and dryer, allowing you to choose the setup that best fits your needs. The association fee covers lawn care, snow removal, exterior maintenance and trash collection, making for an easy, low-maintenance lifestyle. With off-street parking, a well-maintained and inviting exterior, and a one-year home warranty included with the sale, this move-in-ready home is ready for its next owner to enjoy.
Property Features
Property Type: Residential - Townhouse
Basement: Yes
Basement: Drainage System, Full, Interior Access
Cooling: Central A/C
Fuel Type: Electric
Heating: Heat Pump(s)
Home Style: Traditional
Roof Type: Metal
Stories: 2.0
Taxes: $2,896
Year Built: 1992
Feature Descriptions
Accessibility: Doors - Lever Handle(s), Doors - Swing In
Additional Structures: Above Grade, Below Grade
Appliances: Built-In Microwave, Dishwasher, Oven/Range - Electric, Refrigerator, Stainless Steel Appliances, Water Heater
Condo/Coop Fee: $360.00/Quarterly
Days on Site: 82
Electric: 200+ Amp Service
Exterior: Brick, Mixed, Stick Built
Flooring: Luxury Vinyl Plank, Carpet
Interior: Bathroom - Stall Shower, Bathroom - Tub Shower, Carpet, Primary Bath(s), Other
Location: Suburban
Municipality: CARLISLE BORO
Number of Rooms: 5
Parking Features: Paved Parking
Parking Notes: 2 Total Parking Spaces
Pet Restrictions: Breed Restrictions
Rooms: Living Room, Dining Room, Primary Bedroom, Kitchen
Sewer: Public Septic
SQFT Above Finished: 1344
SQFT Total Finished: 1344
Structure Type: End of Row/Townhouse
Total Garage/Parking Spaces: 2
Utilities: Under Ground
Water: Public
Windows: Double Hung, Bay/Bow, Double Pane, Screens
Local Schools
High School: CARLISLE AREA
Middle School: LAMBERTON
School District: CARLISLE AREA
Listed By / Shown By
Listed By
Agency Name: Coldwell Banker Realty
Agency Phone: 7172647999
Shown By
Agent Name: Leslie Russell Associate Broker/Consultant
Agent Phone: Cell: (215) 694-9169
Agency Title: RealtyMark

Estimate Your Payment
Estimated Payment
$ 794.87 per month $489.40 Principal & Interest $241.33 Property Tax $64.14 Homeowner's InsuranceChange Payment Information

Leslie Russell Associate Broker/Consultant
Office: (215) 376-4444 ext. 318
Cell: (215) 694-9169
Email Me

Privacy Policy / DMCA Notice / ADA Accessibility


This site is hosted, designed and copyright
© 1994 - 2026 by
Delta Media Group, Inc. -- Patent Pending --
12 Bentley Place | MLS# PACB2057590
This townhouse located at 12 Bentley Place, Carlisle, PA 17013 is currently listed for sale with an asking price of $219,900. This property was built in 1992 and has 2 bedrooms and 2 full and 1 partial baths with 1344 sq. ft. Bentley Place is located in the HALCYON HILLS subdivision within the CARLISLE AREA school district. Search HALCYON HILLS real estate on lrussell.realtymark.net today.