

BEDS3
BATHS1 full
MLS#4060367
STATUS
PROPERTY TYPEResidential - Single Family
Property Description
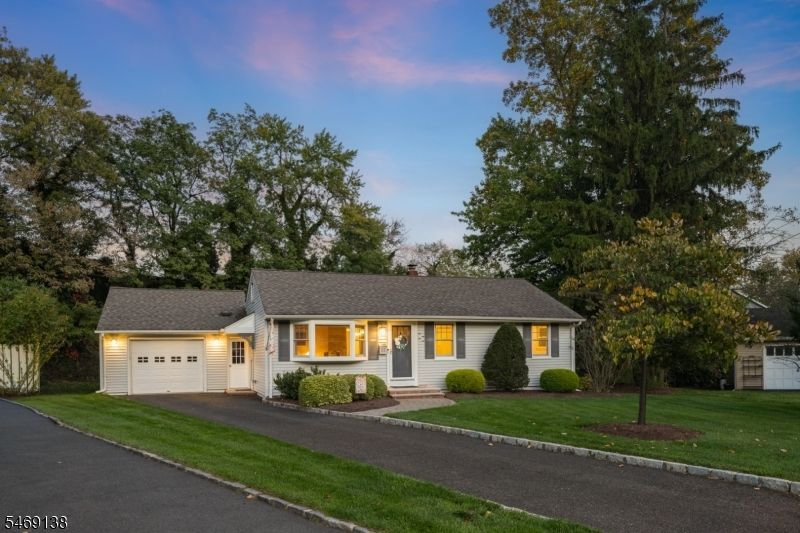
SWEET, SPECIAL SINGLE-LEVEL SUMMIT GEM! Tucked at the quiet end of a cul-de-sac in one of Summit's most sought-after pockets, this 3-Bedroom, 1-Bath home delivers the kind of easy, everyday living that never gets old. Upon entering, warm, formal Living Room, dressed with attractive display shelving and lovely bay window, immediately sets the tone and shows all the love this house offers. Eat-In Kitchen holds court with newer stainless steel appliances and dining nook with chandelier. Kitchen opens seamlessly to the gorgeous family room, with the perfect flow for everyday living and entertaining! Back off the kitchen, find seamless connection to Lower Level's beautifully updated Laundry Room with Corian countertops and custom cabinetry, providing space and storage that will make the task of keeping an orderly home feel luxurious! Plus, bring your creative eye to the massive unfinished Bonus Room, where your dreams can become a recreation reality, home gym, and more. Three sunlit bedrooms each offer natural light and smart closets. The Primary features a generous 2-door closet, while a third bedroom moonlights perfectly as Home Office. The 2015-renovated full bath is crisp and cheerful with white subway tile, modern vanity, and sleek glass-door bathtub/shower combo. Outside, a level, partially fenced backyard begs for summer BBQs, weekend play, and four-legged friends. Both Downtown Summit and Millburn dining and shopping are just minutes away!
Property Features
Property Type: Residential - Single Family
Basement: Yes
Basement: Unfinished
Cooling: 1 Unit, Central Air
Fuel Type: Gas-Natural
Garage: 1
Heating: Forced Hot Air
Home Style: Ranch
Lot Size: 0.17 Acres
Roof Type: Asphalt Shingle
Taxes: $7,658
Year Built: 1953
Amenities
Carbon Monoxide Detector
Smoke Detector
Patio
Feature Descriptions
Appliances: Carbon Monoxide Detector, Dishwasher, Dryer, Microwave Oven, Range/Oven-Gas, Refrigerator, Sump Pump, Washer
Days on Site: 16
Driveway: Additional Parking
Exterior: Vinyl Siding
Lot: Cul-De-Sac
Lot Dimensions: 0.17 acre(s)
Parking Notes: Attached Garage, Oversize Garage
Sewer: Public Sewer
Utilities: Electric, Gas-Natural
Water: Public Water
Room Sizes
Primary: 13x12
Bedroom 2: 9x13
Bedroom 3: 9x9
Family Room: 17x15
Kitchen: 17x11
Living Room: 16x13
Listed By / Shown By
Listed By
Agency Name: KELLER WILLIAMS REALTY
Agency Contact: 973-936-9129
Shown By
Agent Name: Leslie Russell Associate Broker/Consultant
Agent Phone: Cell: (215) 694-9169
Agency Title: RealtyMark

Estimate Your Payment
Estimated Payment
$ 2,145.99 per month $1,333.11 Principal & Interest $638.17 Property Tax $174.71 Homeowner's InsuranceChange Payment Information

Leslie Russell Associate Broker/Consultant
Office: (215) 376-4444 ext. 318
Cell: (215) 694-9169
Email Me

Privacy Policy / DMCA Notice / ADA Accessibility


This site is hosted, designed and copyright
© 1994 - 2026 by
Delta Media Group, Inc. -- Patent Pending --
12 Eaton Ct | MLS# 4060367
This single family home located at 12 Eaton Ct, Summit, NJ 07901 is currently listed for sale with an asking price of $599,000. This property was built in 1953 and has 3 bedrooms and 1 full baths. Search Summit real estate on lrussell.realtymark.net today.