

BEDS3
BATHS2 full
SQUARE FEET2,772
MLS#NJOC2046106
STATUSACTIVE
PROPERTY TYPEResidential - Single Family
SUBDIVISIONFORKED RIVER - PARKERS POINT
SCHOOLLACEY TOWNSHIP PUBLIC SCHOOLS
Property Description
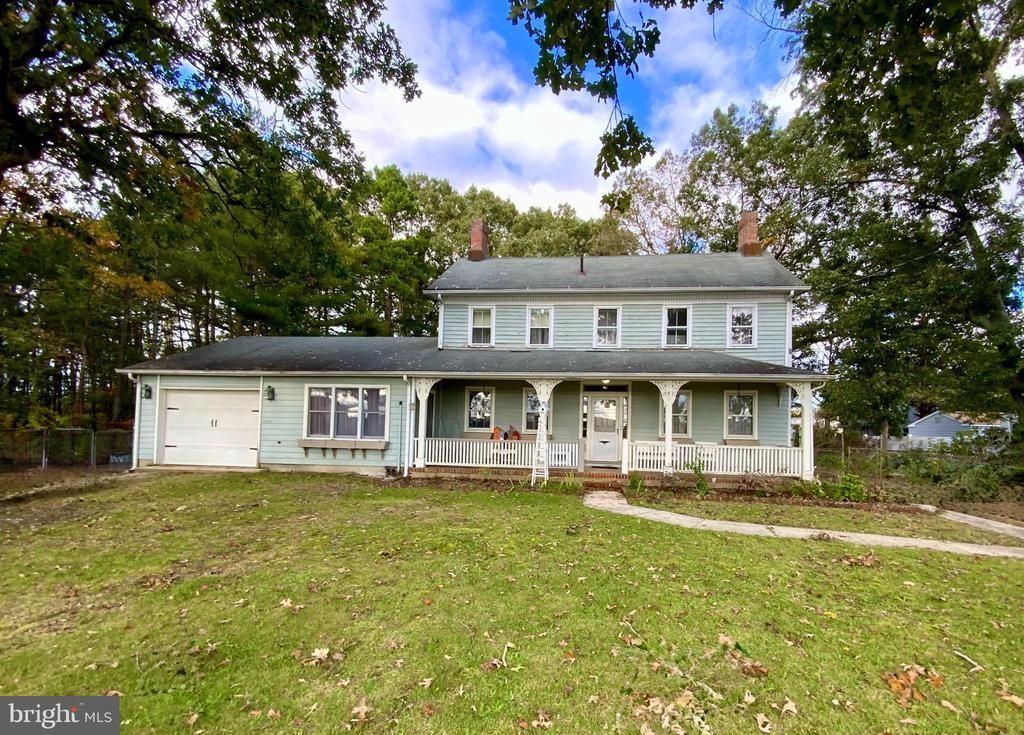
A rare find for the historic home enthusiast—this beautifully preserved c. 1850 landmark residence perfectly marries distinctive historic architecture with proud stewardship. Serving as a striking centerpiece, a grand, extra-wide "good morning" dual-entry staircase welcomes you into a layout filled with remarkable details, four original fireplaces, and beautiful cedar wood flooring. The formal dining room is a show-stopping entertaining space, anchored by a spectacular floor-to-ceiling rustic bog iron stone fireplace wall, an authentic built-in wood-burning grill, and exposed-beam wood ceilings with French doors opening to an oversized screened-in porch. Modern conveniences blend seamlessly into the home's heritage, including a built-in central vacuum system for effortless maintenance. The thoughtful floor plan includes a hidden second stairway that leads directly to the primary bedroom suite, complete with its own private brick-wall fireplace and full bathroom. A third full walk-up stairway leads to a spacious attic, while a huge bonus room and abundant closets provide exceptional modern versatility. and storage. Experience the unique surprises and timeless craftsmanship that make this Forked River architectural treasure truly unforgettable.
Property Features
Property Type: Residential - Single Family
Cooling: Ceiling Fan(s)
Fireplaces: 4
Fuel Type: Oil
Garage: 1
Heating: Baseboard - Hot Water
Home Style: Colonial, Farmhouse/National Folk, Traditional
Lot Size: 0.26 Acres
Roof Type: Wood, Shingle
Stories: 2.0
Taxes: $8,123
Year Built: 1850
Feature Descriptions
Accessibility: 36"+ wide Halls
Additional Structures: Above Grade
Appliances: Central Vacuum, Dishwasher, Dryer, Indoor Grill, Refrigerator, Stove, Washer
Days on Site: 13
Electric: 200+ Amp Service
Exterior: Frame, Wood Siding
Fencing: Wood
Fireplace: Brick, Stone, Wood
Flooring: Hardwood, Carpet, Tile/Brick
Interior: Additional Stairway, Attic, Bathroom - Stall Shower, Bathroom - Walk-In Shower, Butlers Pantry, Carpet, Cedar Closet(s), Central Vacuum, Ceiling Fan(s), Chair Railings, Crown Moldings, Curved Staircase, Dining Area, Double/Dual Staircase, Exposed Beams, Floor Plan - Traditional, Formal/Separate Dining Room, Pantry, Primary Bath(s), Stove - Wood, Wood Floors
Location: Suburban
Lot: Backs to Trees, Cleared, Front Yard, Level, Partly Wooded, Rear Yard, SideYard(s)
Lot Dimensions: 0.26 Acre(S)
Municipality: LACEY TWP
Number of Rooms: 9
Parking Notes: 5 Total Parking Spaces
Sewer: Public Septic
SQFT Above Finished: 2772
SQFT Total Finished: 2772
Structure Type: Detached
Total Garage/Parking Spaces: 5
Utilities: Electric Available, Natural Gas Available, Phone Available, Cable TV Available
Water: Public, Well
Windows: Screens, Wood Frame
Wooded: Yes
Local Schools
High School: LACEY TOWNSHIP H.S.
Middle School: LACEY TOWNSHIP M.S.
Elementary School: FORKED RIVER E.S.
School District: LACEY TOWNSHIP PUBLIC SCHOOLS
Listed By / Shown By
Listed By
Agency Name: Century 21 Action Plus Realty - Toms River
Agency Phone: 8002992129
Shown By
Agent Name: Leslie Russell Associate Broker/Consultant
Agent Phone: Cell: (215) 694-9169
Agency Title: RealtyMark

Estimate Your Payment
Estimated Payment
$ 1,681.29 per month $888.00 Principal & Interest $676.92 Property Tax $116.38 Homeowner's InsuranceChange Payment Information

Leslie Russell Associate Broker/Consultant
Office: (215) 376-4444 ext. 318
Cell: (215) 694-9169
Email Me

Privacy Policy / DMCA Notice / ADA Accessibility


This site is hosted, designed and copyright
© 1994 - 2026 by
Delta Media Group, Inc. -- Patent Pending --
12 Parkers Point Boulevard | MLS# NJOC2046106
This single family home located at 12 Parkers Point Boulevard, Forked River, NJ 08731 is currently listed for sale with an asking price of $399,000. This property was built in 1850 and has 3 bedrooms and 2 full baths with 2772 sq. ft. Parkers Point Boulevard is located in the FORKED RIVER - PARKERS POINT subdivision within the LACEY TOWNSHIP PUBLIC SCHOOLS school district. Search FORKED RIVER - PARKERS POINT real estate on lrussell.realtymark.net today.