

BEDS4
BATHS3 full 1 partial
SQUARE FEET3,284
MLS#NJCD2129202
STATUSACTIVE
PROPERTY TYPEResidential - Single Family
SUBDIVISIONKINGSWOOD
SCHOOLBLACK HORSE PIKE REGIONAL SCHOOLS
Property Description
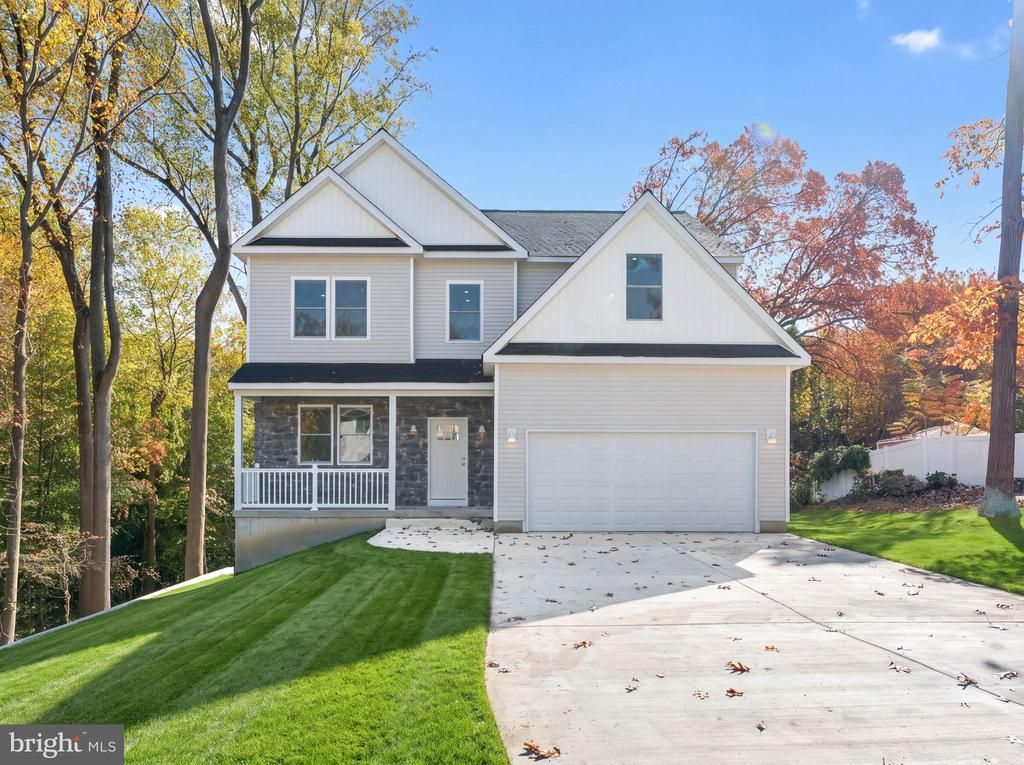
Nestled in the prestigious Kingswood subdivision, this exquisite new construction home, completed in 2026, offers a harmonious blend of luxury and comfort. Spanning an impressive 0.86 acres, this detached residence is perfectly situated on a serene cul-de-sac, ensuring both privacy and tranquility. Step inside to discover a thoughtfully designed layout featuring four spacious bedrooms and three and a half elegantly appointed bathrooms. The fully finished basement provides additional living space, ideal for entertaining or relaxation. The architectural style exudes sophistication, while the excellent condition of the property reflects meticulous craftsmanship and attention to detail. The exterior boasts a charming front entry garage with ample driveway space, enhancing the home's curb appeal. Surrounded by lush landscaping, the expansive lot invites outdoor gatherings and peaceful moments in nature. This residence is not just a home; it embodies an exclusive lifestyle, offering the perfect backdrop for creating cherished memories. With its modern amenities and luxurious finishes, this property is a rare find that promises comfort and elegance in every corner. Experience the allure of Kingswood living, where your dream home awaits.
Property Features
Property Type: Residential - Single Family
Basement: Yes
Basement: Fully Finished
Cooling: Central A/C
Fuel Type: Natural Gas
Garage: 2
Heating: Forced Air
Lot Size: 0.86 Acres
Stories: 3.0
Taxes: $1,522
Year Built: 2026
Feature Descriptions
Additional Structures: Above Grade, Below Grade
Lot: Cul-de-sac
Lot Dimensions: 0.86 Acre(S)
Municipality: GLOUCESTER TWP
Parking Notes: 2 Total Parking Spaces
Sewer: Public Sewer
SQFT Above Finished: 2593
SQFT Below Finished: 691
SQFT Total Finished: 3284
Structure Type: Detached
Total Garage/Parking Spaces: 2
Utilities: Water Available, Sewer Available, Natural Gas Available, Electric Available, Phone Available, Cable TV Available
Water: Public
Local Schools
High School: HIGHLAND H.S.
Middle School: GLEN LANDING M.S.
Elementary School: LORING-FLEMMING E.S.
School District: BLACK HORSE PIKE REGIONAL SCHOOLS
Listed By / Shown By
Listed By
Agency Name: Ovation Realty LLC
Agency Phone: 8564460405
Shown By
Agent Name: Leslie Russell Associate Broker/Consultant
Agent Phone: Cell: (215) 694-9169
Agency Title: RealtyMark

Estimate Your Payment
Estimated Payment
$ 1,888.90 per month $1,557.90 Principal & Interest $126.83 Property Tax $204.17 Homeowner's InsuranceChange Payment Information

Leslie Russell Associate Broker/Consultant
Office: (215) 376-4444 ext. 318
Cell: (215) 694-9169
Email Me

Privacy Policy / DMCA Notice / ADA Accessibility


This site is hosted, designed and copyright
© 1994 - 2026 by
Delta Media Group, Inc. -- Patent Pending --
12 Royalty Lane | MLS# NJCD2129202
This single family home located at 12 Royalty Lane, Clementon, NJ 08021 is currently listed for sale with an asking price of $699,999. This property was built in 2026 and has 4 bedrooms and 3 full and 1 partial baths with 3284 sq. ft. Royalty Lane is located in the KINGSWOOD subdivision within the BLACK HORSE PIKE REGIONAL SCHOOLS school district. Search KINGSWOOD real estate on lrussell.realtymark.net today.