

BEDS4
BATHS2 full 1 partial
SQUARE FEET2,643
MLS#NJGL2079882
STATUSPENDING
PROPERTY TYPEResidential - Single Family
SUBDIVISIONRIDINGS
SCHOOLWASHINGTON TOWNSHIP PUBLIC SCHOOLS
Property Description
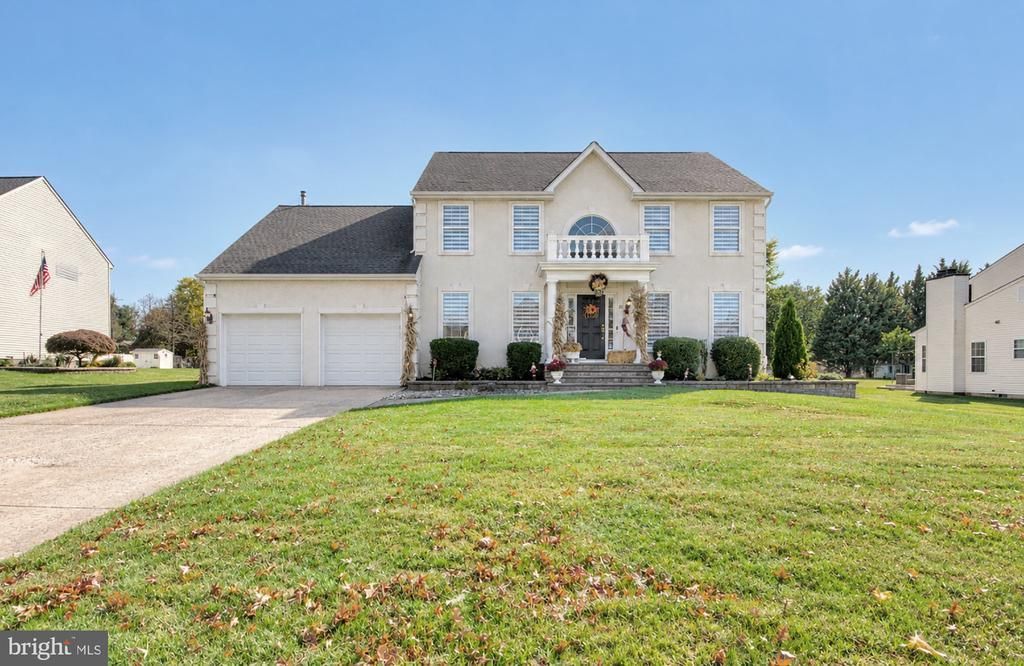
Georgeous Move-In-Ready Home with Resort-Style Backyard! Welcome to this stunning two-story home nestled in a unique, private neighborhood of just 35 homes, offering exceptional space, privacy, and charm. Situated on over an half an acre, this beautifully maintained property combines elegant living spaces, thoughtful upgrades, and an incredible outdoor oasis. From the moment you arrive, the impressive curb appeal shines with a freshly manicured lawn, professionally landscaped grounds, and a beautiful walkway leading to the inviting front porch. Step inside to discover a spacious two-story floor plan featuring a private study or home office just off the foyer, along with an adjoining formal living room and dining room-perfect for entertaining and everyday living. The stunning kitchen is sure to impress, showcasing custom cabinetry, granite countertops, tile flooring, newer appliances, gorgeous center island and a new built in wine cooler. Just off the kitchen, a covered terrace opens to an expansive patio and beautifully fenced backyard, creating the perfect setting for outdoor gatherings. Enjoy your own private retreat with an inviting gunite in-ground pool, complete with a new robotic pool cleaner/skimmer, a cozy fire pit, and plenty of room to relax or entertain. A storage shed adds extra storage, while the spacious grounds provide the perfect balance of privacy and outdoor entertainment. The family room offers a warm welcoming atmosphere with a gas fireplace and custom plantation shutters. A convenient mudroom off the garage features custom cabinets, and plenty of storage for belongings.This extra space has endless possiblities to keep everything organized. Upstairs, you'll find four bedrooms with laminate flooring throughout and an updated full bathroom. The spacious primary suite is a true retreat, featuring a beautifully newly remodeled bathroom with a new window, a luxurious clawfoot tub, granite counters, double sinks, and custom window treatments and blinds. A huge closet offers abundant storage and convenient second floor laundry room. The finished basement adds more versatility, featuring a spacious entertaining area, bar, gas fireplace, and additional room for extra storage. Whether you envision a game room. media space, home gym. or recreation area, the possibilities are endless. Additional highlights include an underground sprinkler system with its own well, roof and solar panels system installed 2022. HVAC system replaced 2020. With 2.5 bathrooms, an abundance of living and entertaining space, an incredible backyard retreat, this exceptional home truly has it all. Meticulously cared for and ready for it's next owner, this is a wonderful opportunity to enjoy comfort, style, privacy, and resort-style living-all in one remarkable property. This is the one you've been waiting for-turnkey, beautifully decorated, and ready to welome you home!
Property Features
Property Type: Residential - Single Family
Basement: Yes
Basement: Partially Finished
Cooling: Central A/C
Fireplaces: 2
Fuel Type: Natural Gas
Garage: 2
Heating: Forced Air
Home Style: Contemporary, Traditional
Lot Size: 0.53 Acres
Roof Type: Shingle
Stories: 2.0
Taxes: $14,929
Year Built: 1997
Feature Descriptions
Additional Structures: Above Grade
Appliances: Dryer - Gas, Dishwasher, Disposal, Oven - Double, Refrigerator, Stove, Washer
Days on Site: 15
Exterior: Frame
Exterior: Extensive Hardscape, Lawn Sprinkler
Fencing: Vinyl
Fireplace: Gas/Propane
Flooring: Ceramic Tile, Laminate Plank
HOA Fee: $110.00/Annually
Interior: Bar, Breakfast Area, Ceiling Fan(s), Kitchen - Island, Window Treatments, Wood Floors
Lot Dimensions: 0.53 Acre(S)
Municipality: WASHINGTON TWP
Parking Notes: 2 Total Parking Spaces
Pet Restrictions: No Pet Restrictions
Sewer: No Septic System
SQFT Above Finished: 2643
SQFT Total Finished: 2643
Structure Type: Detached
Swimming Pool: Gunite, In Ground
Total Garage/Parking Spaces: 2
Water: Public
Local Schools
School District: WASHINGTON TOWNSHIP PUBLIC SCHOOLS
Listed By / Shown By
Listed By
Agency Name: BHHS Fox & Roach-Washington-Gloucester
Agency Phone: 8562278900
Shown By
Agent Name: Leslie Russell Associate Broker/Consultant
Agent Phone: Cell: (215) 694-9169
Agency Title: RealtyMark

Estimate Your Payment
Estimated Payment
$ 3,031.07 per month $1,579.93 Principal & Interest $1,244.08 Property Tax $207.05 Homeowner's InsuranceChange Payment Information

Leslie Russell Associate Broker/Consultant
Office: (215) 376-4444 ext. 318
Cell: (215) 694-9169
Email Me

Privacy Policy / DMCA Notice / ADA Accessibility


This site is hosted, designed and copyright
© 1994 - 2026 by
Delta Media Group, Inc. -- Patent Pending --
12 Steeplechase Drive | MLS# NJGL2079882
This single family home located at 12 Steeplechase Drive, Turnersville, NJ 08012 is currently listed for sale with an asking price of $709,900. This property was built in 1997 and has 4 bedrooms and 2 full and 1 partial baths with 2643 sq. ft. Steeplechase Drive is located in the RIDINGS subdivision within the WASHINGTON TOWNSHIP PUBLIC SCHOOLS school district. Search RIDINGS real estate on lrussell.realtymark.net today.