

BEDS2
BATHS1 full 1 partial
SQUARE FEET1,460
MLS#NJME2077762
STATUSACTIVE UNDER CONTRACT
PROPERTY TYPEResidential - Townhouse
SUBDIVISIONFOXMOOR
SCHOOLROBBINSVILLE TWP
Property Description
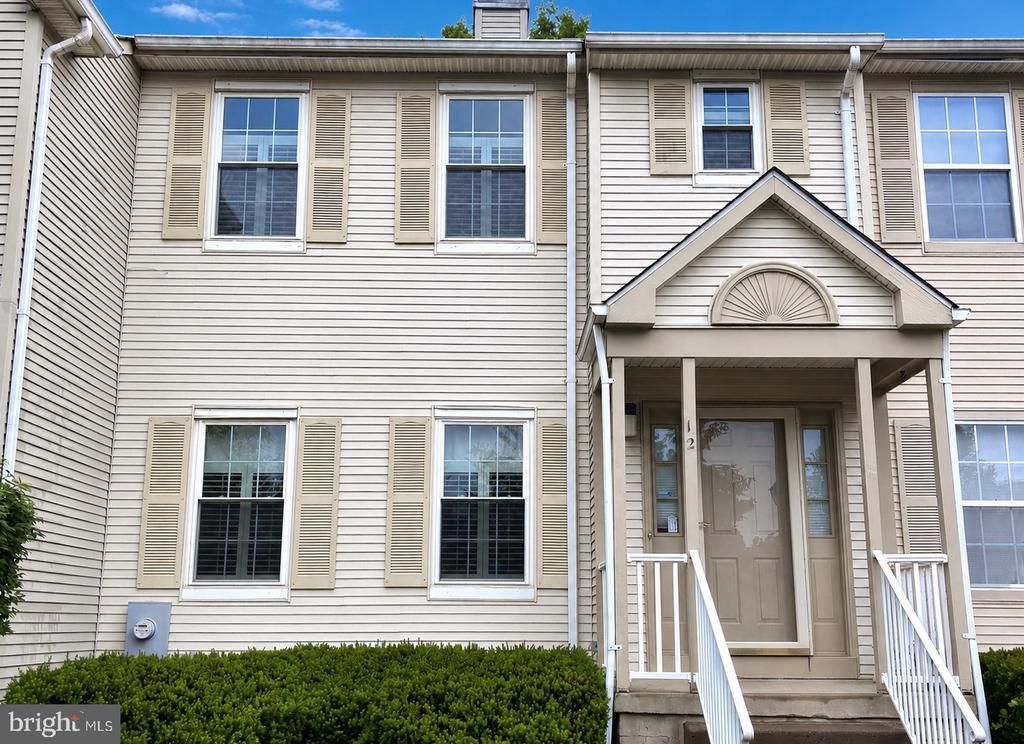
Welcome to 12 Tasley Court in Robbinsville, a well-maintained 2-bedroom, 1.5-bath home offering 1,460 square feet of comfortable living space. The main level features an eat-in kitchen with abundant cabinetry, offering plenty of space for all your culinary essentials, a convenient half bath, and a spacious combined living and dining area ideal for everyday living and entertaining. Wood flooring throughout adds warmth and continuity to the home. Upstairs, you will find two generously sized bedrooms and a full bathroom. A full unfinished basement provides excellent storage space with potential for future finishing. Step outside through the sliding glass door to enjoy the backyard patio, perfect for relaxing or dining outdoors. Located in an HOA community, residents can enjoy clubhouse amenities, a community pool, tennis courts and playground. Don’t miss the opportunity to make this home yours—schedule your private showing today!
Property Features
Property Type: Residential - Townhouse
Basement: Yes
Basement: Full, Unfinished
Cooling: Central A/C
Fuel Type: Natural Gas
Heating: Forced Air
Home Style: Colonial
Lot Size: 0.04 Acres
Roof Type: Asphalt
Stories: 2.0
Taxes: $9,312
Year Built: 1996
Feature Descriptions
Additional Structures: Above Grade, Below Grade
Appliances: Oven/Range - Gas, Dishwasher, Refrigerator, Washer, Dryer, Microwave
Community Amenities: Club House, Pool - Outdoor, Tot Lots/Playground, Tennis Courts
Days on Site: 165
Exterior: Vinyl Siding
Exterior: Sidewalks, Street Lights, Awning(s)
Flooring: Hardwood, Ceramic Tile
HOA Fee: $162.00/Monthly
Interior: Bathroom - Stall Shower, Bathroom - Walk-In Shower, Combination Dining/Living, Kitchen - Eat-In
Lot Dimensions: 0.04 Acre(S)
Municipality: ROBBINSVILLE TWP
Parking Features: Assigned
Pet Restrictions: Number Limit, Cats OK, Dogs OK
Rooms: Living Room, Primary Bedroom, Bedroom 2,Kitchen, Breakfast Room
Sewer: Public Sewer
SQFT Above Finished: 1460
SQFT Total Finished: 1460
Structure Type: Interior Row/Townhouse
Water: Public
Room Sizes
Living Room: 20 x 13 Level - Main
Kitchen: 12 x 8 Level - Main
Breakfast Room: 9 x 7 Level - Main
Primary Bedroom: 15 x 11 Level - Upper 1
Bedroom 2: 15 x 11 Level - Upper 1
Local Schools
School District: ROBBINSVILLE TWP
Listed By / Shown By
Listed By
Agency Name: Keller Williams Real Estate-Langhorne
Agency Phone: 2157576100
Shown By
Agent Name: Leslie Russell Associate Broker/Consultant
Agent Phone: Cell: (215) 694-9169
Agency Title: RealtyMark

Estimate Your Payment
Estimated Payment
$ 1,754.95 per month $865.52 Principal & Interest $776.00 Property Tax $113.43 Homeowner's InsuranceChange Payment Information

Leslie Russell Associate Broker/Consultant
Office: (215) 376-4444 ext. 318
Cell: (215) 694-9169
Email Me

Privacy Policy / DMCA Notice / ADA Accessibility


This site is hosted, designed and copyright
© 1994 - 2026 by
Delta Media Group, Inc. -- Patent Pending --
12 Tasley Court | MLS# NJME2077762
This townhouse located at 12 Tasley Court, Robbinsville, NJ 08691 is currently listed for sale with an asking price of $388,900. This property was built in 1996 and has 2 bedrooms and 1 full and 1 partial baths with 1460 sq. ft. Tasley Court is located in the FOXMOOR subdivision within the ROBBINSVILLE TWP school district. Search FOXMOOR real estate on lrussell.realtymark.net today.