

BEDS4
BATHS3 full 1 partial
SQUARE FEET2,636
MLS#NJBL2123672
STATUSACTIVE
PROPERTY TYPEResidential - Single Family
SUBDIVISIONMALLARD CREEK
SCHOOLFLORENCE TOWNSHIP PUBLIC SCHOOLS
Property Description
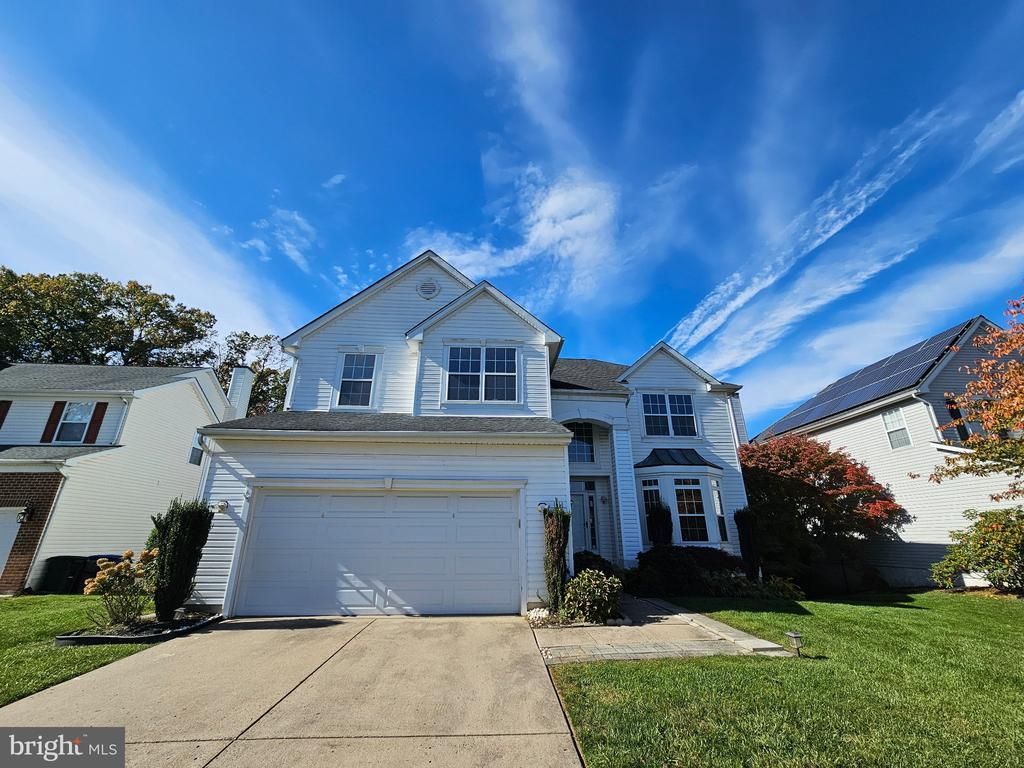
Discover an exquisite blend of luxury and comfort in this stunning Colonial home nestled in the prestigious Mallard Creek community. This meticulously renovated residence boasts a captivating exterior and beautifully landscaped grounds, creating an inviting first impression. Step inside to find a spacious layout featuring four generous bedrooms and three and a half opulent bathrooms. The heart of the home showcases new stainless steel appliances, including a built-in microwave and gas range, perfect for culinary enthusiasts. Enjoy cozy evenings by the wood-burning fireplace or entertain on the serene deck and patio, seamlessly blending indoor and outdoor living. The finished basement offers endless possibilities, while the attached garage and ample driveway parking ensure convenience. With a commitment to excellence, this property promises an exclusive lifestyle, where luxury meets everyday living. Don't miss your chance to call this masterpiece home! Feel free to schedule your tours now, beginning Monday, November 9th.
Property Features
Property Type: Residential - Single Family
Basement: Yes
Basement: Daylight, Full, Full, Fully Finished, Heated, Interior Access, Outside Entrance, Walkout Level, Windows, Improved, Connecting Stairway
Cooling: Ceiling Fan(s), Central A/C
Fireplaces: 1
Fuel Type: Natural Gas
Garage: 2
Heating: Forced Air
Home Style: Colonial
Lot Size: 0.27 Acres
Roof Type: Asphalt
Stories: 3.0
Taxes: $12,184
Year Built: 1997
Feature Descriptions
Additional Structures: Above Grade
Appliances: Built-In Microwave, Built-In Range, Dishwasher, Dryer - Gas, Microwave, Oven/Range - Gas, Refrigerator, Stove, Stainless Steel Appliances, Washer
Exterior: Vinyl Siding
Exterior: Street Lights
Fireplace: Wood
Flooring: Carpet, Ceramic Tile, Luxury Vinyl Plank, Solid Hardwood
Lot Dimensions: 0.27 Acre(S)
Municipality: FLORENCE TWP
Number of Rooms: 10
Parking Features: Concrete Driveway
Parking Notes: 6 Total Parking Spaces
Pet Restrictions: No Pet Restrictions
Sewer: Public Sewer
SQFT Above Finished: 2636
SQFT Total Finished: 2636
Structure Type: Detached
Total Garage/Parking Spaces: 6
Utilities: Electric Available, Natural Gas Available, Cable TV Available
Water: Public
Local Schools
School District: FLORENCE TOWNSHIP PUBLIC SCHOOLS
Listed By / Shown By
Listed By
Agency Name: Weichert Realtors-East Brunswick
Agency Phone: 7322541700
Shown By
Agent Name: Leslie Russell Associate Broker/Consultant
Agent Phone: Cell: (215) 694-9169
Agency Title: RealtyMark

Estimate Your Payment
Estimated Payment
$ 3,026.60 per month $1,778.23 Principal & Interest $1,015.33 Property Tax $233.04 Homeowner's InsuranceChange Payment Information

Leslie Russell Associate Broker/Consultant
Office: (215) 376-4444 ext. 318
Cell: (215) 694-9169
Email Me

Privacy Policy / DMCA Notice / ADA Accessibility


This site is hosted, designed and copyright
© 1994 - 2026 by
Delta Media Group, Inc. -- Patent Pending --
120 Fairbrook Drive | MLS# NJBL2123672
This single family home located at 120 Fairbrook Drive, Florence Twp, NJ 08505 is currently listed for sale with an asking price of $799,000. This property was built in 1997 and has 4 bedrooms and 3 full and 1 partial baths with 2636 sq. ft. Fairbrook Drive is located in the MALLARD CREEK subdivision within the FLORENCE TOWNSHIP PUBLIC SCHOOLS school district. Search MALLARD CREEK real estate on lrussell.realtymark.net today.