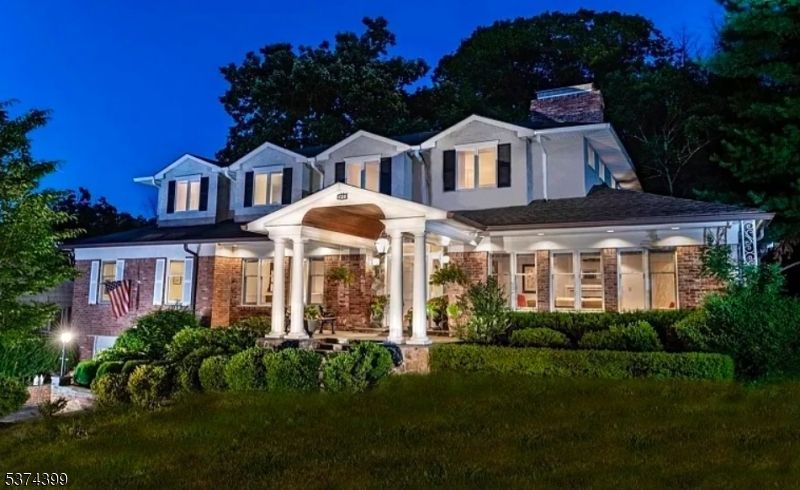


BEDS5
BATHS5 full 1 partial
MLS#4057605
STATUS
PROPERTY TYPEResidential - Single Family
Property Description
An Exceptional Opportunity in the Heart of Short Hills!Offering nearly 5,000 square feet of expansive living space, this impressive five-bedroom, five-and-a-half-bath residence presents a rare opportunity to create something truly extraordinary in one of Short Hills' most desirable locations. A gracious entry foyer welcomes you into generously proportioned living and dining rooms, ideal for entertaining. The spacious eat-in kitchen features premium appliances, including a Sub-Zero refrigerator and Wolf range, with ample space to envision a kitchen perfectly suited to your lifestyle. The first-floor primary suite features a walk-in closet, private office, and en suite bath with a Jacuzzi tub and separate shower. Two additional first-floor bedrooms, each with its own en suite bath, offer comfort and flexibility. Upstairs, two generously sized bedrooms, both with private en suite baths, complete this exceptional five-bedroom layout. Multiple fireplaces, four-plus heating zones, and an expansive unfinished basement provide even more possibilities for customized living and entertaining. This remarkable residence offers the perfect canvas to bring your vision to life, with extraordinary potential in a premier Short Hills location! Ideally situated just minutes from Deerfield Elementary School, the Midtown Direct train, and Millburn's vibrant downtown shopping and dining, this home offers an exceptional combination of space, convenience, and possibilities.
Property Features
Property Type: Residential - Single Family
Basement: Yes
Basement: Unfinished
Cooling: 4+ Units, Central Air
Fuel Type: Electric, Gas-Natural
Garage: 2
Heating: 4+ Units, Forced Hot Air
Home Style: Custom Home
Lot Size: 0.46 Acres
Roof Type: Asphalt Shingle
Taxes: $22,360
Year Built: 1958
Amenities
Patio
Feature Descriptions
Appliances: Carbon Monoxide Detector, Cooktop - Gas, Dishwasher, Dryer, Kitchen Exhaust Fan, Microwave Oven, Refrigerator, Sump Pump, Wall Oven(s) - Gas, Washer, Wine Refrigerator
Bath: Jetted Tub, Stall Shower
Days on Site: 30
Driveway: 2 Car Width, Blacktop
Exterior: Brick
Fireplace: Bedroom 1, Family Room, Gas Fireplace, Living Room, Wood Burning
Flooring: Wood
Lot Dimensions: 0.46 acre(s)
Parking Notes: Built-In Garage, Garage Door Opener
Sewer: Public Sewer
Utilities: Electric, Gas-Natural
Water: Public Water
Room Sizes
Primary: 23x20
Bedroom 2: 21x31
Bedroom 3: 14x11
Bedroom 4: 16x15
Dining Room: 16x15
Family Room: 20x20
Kitchen: 24x29
Living Room: 22x15
Bedroom: 16x15
Local Schools
High School: MILLBURN
Middle School: MILLBURN
Elementary School: DEERFIELD
Listed By / Shown By
Listed By
Agency Name: KELLER WILLIAMS REALTY
Agency Contact: 908-273-2991
Shown By
Agent Name: Leslie Russell Associate Broker/Consultant
Agent Phone: Cell: (215) 694-9169
Agency Title: RealtyMark

Estimate Your Payment
Estimated Payment
$ 6,643.56 per month $4,226.35 Principal & Interest $1,863.33 Property Tax $553.88 Homeowner's InsuranceChange Payment Information

Leslie Russell Associate Broker/Consultant
Office: (215) 376-4444 ext. 318
Cell: (215) 694-9169
Email Me

Privacy Policy / DMCA Notice / ADA Accessibility


This site is hosted, designed and copyright
© 1994 - 2026 by
Delta Media Group, Inc. -- Patent Pending --
120 Silver Spring Rd | MLS# 4057605
This single family home located at 120 Silver Spring Rd, Millburn, NJ 07078 is currently listed for sale with an asking price of $1,899,000. This property was built in 1958 and has 5 bedrooms and 5 full and 1 partial baths. Search Millburn real estate on lrussell.realtymark.net today.