

BEDS4
BATHS1 full 1 partial
SQUARE FEET1,804
MLS#NJCD2109080
STATUSACTIVE
PROPERTY TYPERental - Townhouse
SUBDIVISIONTHEATRE DISTRICT
SCHOOLCOLLINGSWOOD PUBLIC SCHOOLS
Property Description
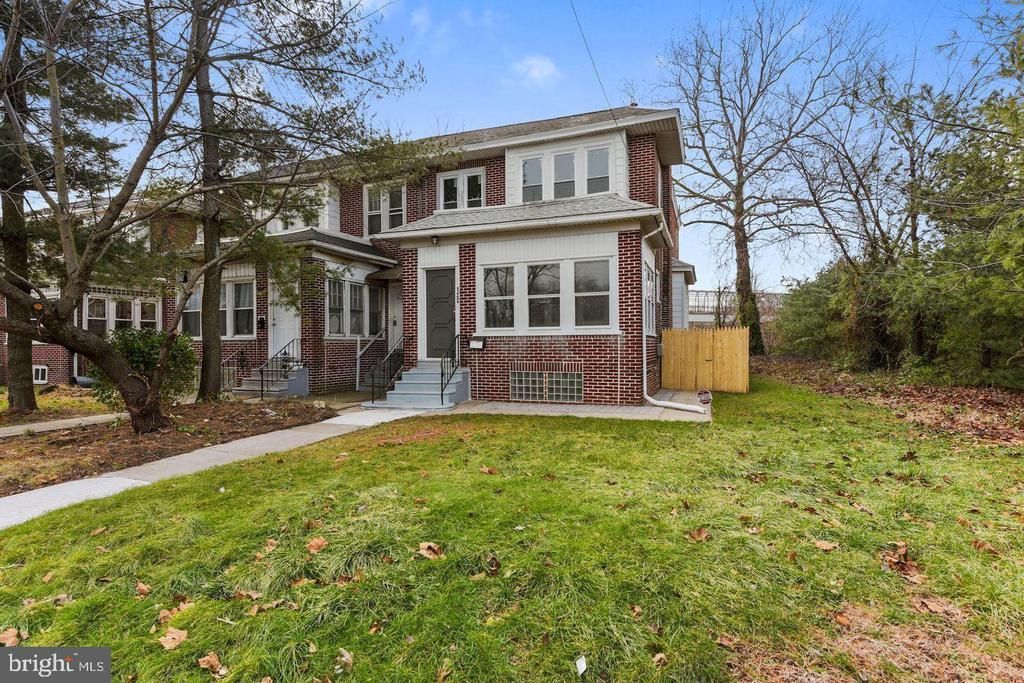
End unit townhouse with 4 bedrooms and 1-1/2 baths plus a 2-car detached garage in Theatre District of Collingswood! Freshly painted. Heated front porch. Living room has refinished hardwood flooring, fireplace, chair rail, recessed lighting and ceiling fan. The Powder room is off from the Living Room! The formal dining room also features chair rail, refinished hardwood floors and newer light fixture! Kitchen includes new granite countertops, tile backsplash, gas range, dishwasher, painted cabinets and refinished flooring! There is a separate breakfast room adjacent to the kitchen which offers plenty of room for casual dining. The staircase leading to the 2nd floor has wide hardwood treads! Four bedrooms on the 2nd floor which includes the remodeled full bath. Each bedroom has a ceiling fan and refinished hardwood flooring! Two linen closets to help keep things organized! Full basement is very large to take care of any extra storage needed. There is a bilco door to the rear yard! Heating and hot water system has a high efficiency ‘instant hot’ system! New windows (except porch), New chimney liner! There is a Rear yard that is fenced and includes the 2-car detached garage. The car access faces the rear alleyway and the additional door access leads to the rear yard. Landlord to run credit report.
Property Features
Property Type: Rental - Townhouse
Basement: Yes
Basement: Full, Outside Entrance, Interior Access
Cooling: None
Fireplaces: 1
Fuel Type: Natural Gas
Garage: 2
Heating: Baseboard - Hot Water
Home Style: Colonial
Lot Size: 0.00 Acre(S)
Roof Type: Shingle
Stories: 2.0
Year Built: 1928
Feature Descriptions
Additional Structures: Above Grade, Below Grade
Appliances: Dishwasher, Oven/Range - Gas
Days on Site: 299
Exterior: Brick
Fencing: Rear, Wood
Flooring: Hardwood
Interior: Ceiling Fan(s), Chair Railings, Floor Plan - Traditional, Formal/Separate Dining Room, Kitchen - Galley, Recessed Lighting, Bathroom - Tub Shower, Upgraded Countertops, Wood Floors
Location: Corner Lot/Unit
Lot: Corner, Front Yard, Rear Yard, SideYard(s)
Lot Dimensions: 0.00 Acre(S)
Municipality: COLLINGSWOOD BORO
Number of Rooms: 9
Rooms: Living Room, Dining Room, Bedroom 2,Bedroom 3,Bedroom 4,Kitchen, Breakfast Room, Bedroom 1,Screened Porch
Sewer: Public Sewer
Special View Info: Street
SQFT Above Finished: 1804
SQFT Total Finished: 1804
Structure Type: End of Row/Townhouse
Total Garage/Parking Spaces: 2
Water: Public
Windows: Insulated, Replacement
Local Schools
School District: COLLINGSWOOD PUBLIC SCHOOLS
Listed By / Shown By
Listed By
Agency Name: All-Ways Agency
Agency Phone: 6097142000
Shown By
Agent Name: Leslie Russell Associate Broker/Consultant
Agent Phone: Cell: (215) 694-9169
Agency Title: RealtyMark


Leslie Russell Associate Broker/Consultant
Office: (215) 376-4444 ext. 318
Cell: (215) 694-9169
Email Me

Privacy Policy / DMCA Notice / ADA Accessibility


This site is hosted, designed and copyright
© 1994 - 2026 by
Delta Media Group, Inc. -- Patent Pending --
120 White Horse Pike | MLS# NJCD2109080
This property located at 120 White Horse Pike, Collingswood, NJ 08107 is currently listed for rent with an asking price of $2,795 / Monthly. White Horse Pike is located within the COLLINGSWOOD PUBLIC SCHOOLS school district. Search Collingswood real estate on lrussell.realtymark.net today.