

BEDS3
BATHS2 full
SQUARE FEET1,695
MLS#TB8565553
STATUSActive
PROPERTY TYPEResidential - Single Family
SUBDIVISIONCOUNTRYWAY PARCEL B TRACT 20
Property Description
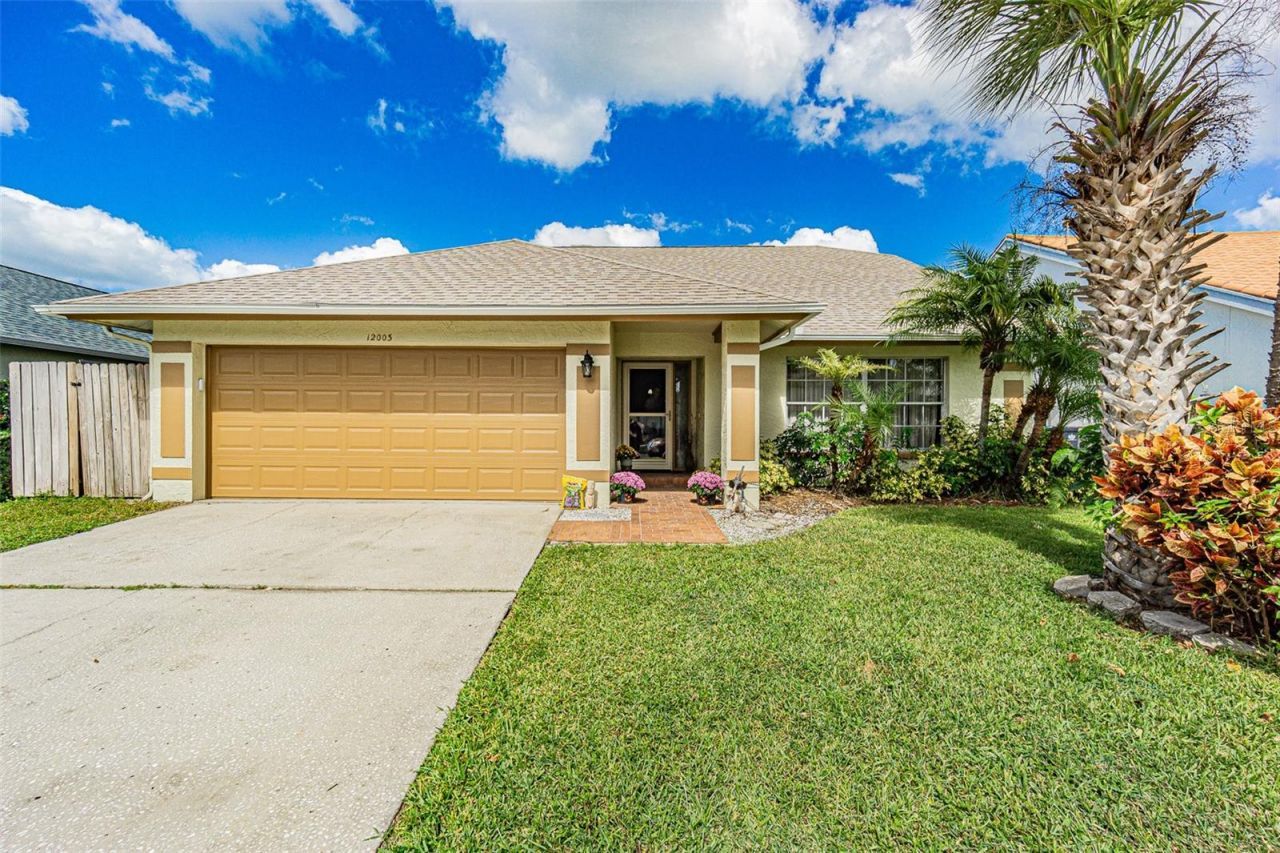
Virtually Staged. Exceptional pool home located in quiet cul de sac in desirable Countryway subdivision. You'll love this 3 bedroom 2 Bath freshly painted home with a split bedroom plan. Formal living room, dining room and family room with cozy wood burning fireplace provides plenty of space for entertaining. Formal living room has set up to be an office or 4th beddroom with easy remodel. Kitchen was remodeled and includes all appliances. Master bedroom has a walk in closet and separate ensuite with walk in shower/whirlpool bathtub and vanity with double sinks. French doors lead from secondary bedroom to sparkling pool with privacy enclosure and fenced yard. This desirable location is accessible to Tampa International Airport, Downtown Tampa, and our award winning beaches. Shyopping, restauants and the Citrus Park Mall are just minuttes away. There is an inside laundry room just off the 2 car garage. Call today for your personal showing.
Property Features
Property Type: Residential - Single Family
Cooling: Central Air
Heating: Central, Electric, Heat Pump
Lot Size: 0.13 Acres
Roof Type: Shingle
Stories: 1.0
Taxes: $2,884
Year Built: 1987
Amenities
Cathedral Ceiling(s)
Ceiling Fans(s)
Eat-in Kitchen
Split Bedroom
Walk-In Closet(s)
Sidewalk
Feature Descriptions
Appliances: Dishwasher, Disposal, Electric Water Heater, Microwave, Range, Refrigerator
Days on Site: 2
Directions: Linebaugh to Countryway to Boysenberry to right on Peony.
Exterior: Block, Stucco
Fireplace: Family Room
Fireplace Y/N: Yes
Flood Zone Code: x
Flooring: Laminate
Foundation: Block, Slab
HOA Fee: 200/ Annually
HOA Y/N: Yes
Home Warranty Y/N: No
Listing Terms: Cash, Conventional, FHA, VA Loan
Lot: Sidewalk, Paved
Lot Dimensions: 0.13
Other Equipment: Irrigation Equipment
Ownership: Fee Simple
Pets Allowed: No
Pool: In Ground, Gunite, Pool Sweep
Property Attached Y/N: No
Property Sub-Type: Single Family Residence
Sewer: Public Sewer
Showing Instructions: Supra Lock Box
Special Sale Provisions: None
Swimming Pool: Yes
Utilities: Cable Connected, Public
Water: Public
Water Access Y/N: No
Zoning: PD-MU
Room Sizes
Living Room: 12x13
Dining Room: 11x12
Family Room: 18x12
Primary Bedroom: 12x13
Bedroom 2: 11x11
Bedroom 3: 11x12
Kitchen: 10x12
Listed By / Shown By
Listed By
Agency Name: MURRAY BELL REAL ESTATE LLC
Agency Contact: 813-629-8202
Shown By
Agent Name: Leslie Russell Associate Broker/Consultant
Agent Phone: Cell: (215) 694-9169
Agency Title: RealtyMark

Estimate Your Payment
Estimated Payment
$ 1,473.78 per month $1,090.53 Principal & Interest $240.33 Property Tax $142.92 Homeowner's InsuranceChange Payment Information

Leslie Russell Associate Broker/Consultant
Office: (215) 376-4444 ext. 318
Cell: (215) 694-9169
Email Me


Member Participants (and their affiliated licensees, if applicable) shall indicate on their websites that IDX information is provided exclusively for consumers’ personal non-commercial use, that it may not be used for any purpose other than to identify prospective properties consumers may be interested in purchasing, that the data is deemed reliable but is not guaranteed by MLS GRID, and that the use of the MLS GRID Data may be subject to an end user license agreement prescribed by the Member Participant’s applicable MLS if any and as amended from time to time. MLS GRID may, at its discretion, require use of other disclaimers as necessary to protect Member Participant, and/or their MLS from liability.
Based on information submitted to the MLS GRID. All data is obtained from various sources and may not have been verified by broker or MLS GRID. Supplied Open House Information is subject to change without notice. All information should be independently reviewed and verified for accuracy. Properties may or may not be listed by the office/agent presenting the information.
Privacy Policy / DMCA Notice / ADA Accessibility


This site is hosted, designed and copyright
© 1994 - 2026 by
Delta Media Group, Inc. -- Patent Pending --
12003 Peony Court | MLS# TB8565553
This single family home located at 12003 Peony Court, Tampa, FL 33635 is currently listed for sale with an asking price of $490,000. This property was built in 1987 and has 3 bedrooms and 2 full baths with 1695 sq. ft. Peony Court is located in the COUNTRYWAY PARCEL B TRACT 20 subdivision. Search COUNTRYWAY PARCEL B TRACT 20 real estate on lrussell.realtymark.net today.