

BEDS2
BATHS1 full
SQUARE FEET1,050
MLS#TB8563621
STATUSActive
PROPERTY TYPERental - Condominium
SUBDIVISIONGRAND CENTRAL AT KENNEDY RESID
Property Description
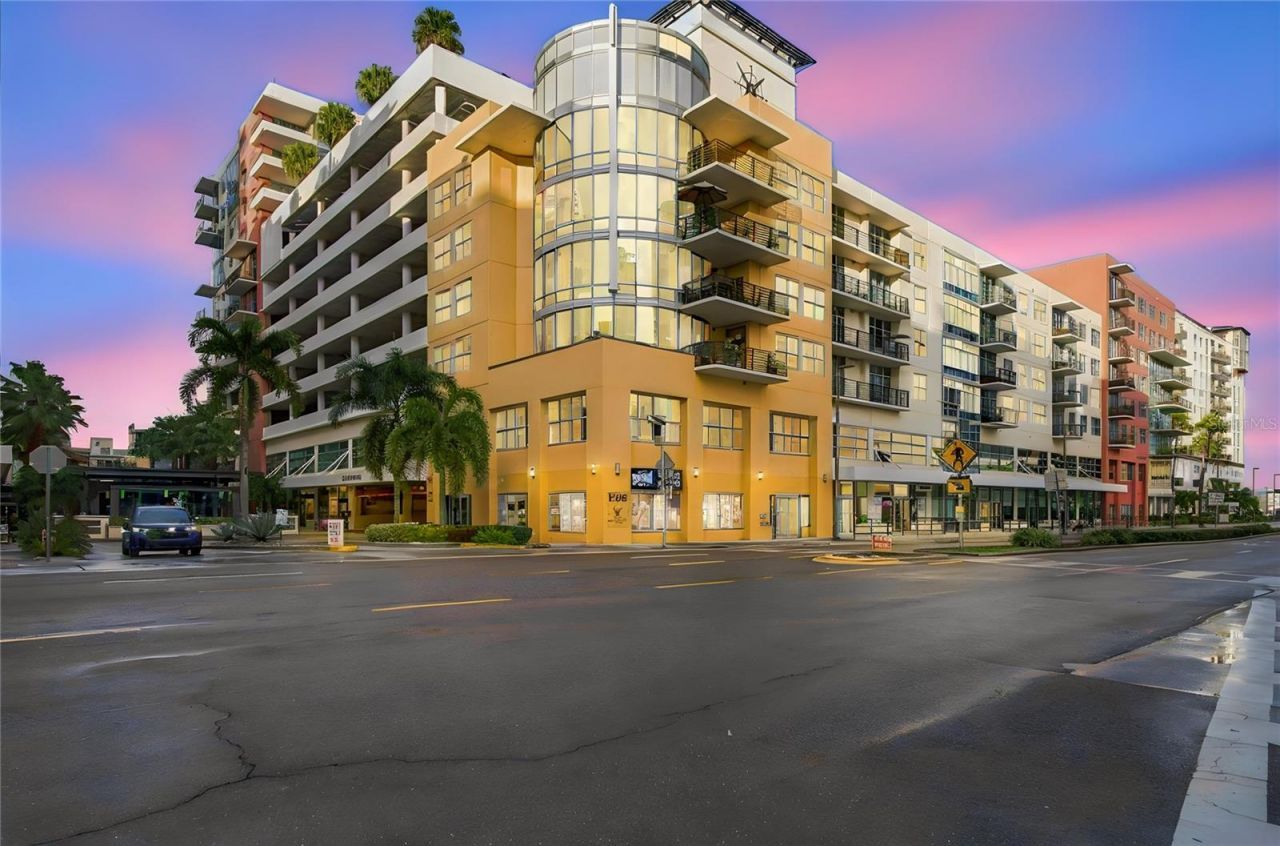
Welcome to 1208 E. Kennedy Boulevard unit 1026 in Grand Central, a mid-rise building located in the heart of Channelside. One of the best and most walkable neighborhoods in all Of Tampa. This unit features a two bedrooms one bathroom, 1050sf and located on the 10th floor. This unit comes with two parking spots that are located next to the elevator as well as the actual unit being located right off the elevator for incredible convenience. The unit has an open plan with an amazing kitchen featuring a large island with quartz waterfall countertops, Viking appliances, and a washer/dryer combo unit located in the island. The unit features, beautiful wood flooring, crown molding, and custom lighting. The living area features an amazing floor to ceiling window that has been hurricane proofed with a 3M film and also provide a nice tint and privacy. There is also an entertainment wall with storage and shelving as well as an included flatscreen Samsung TV. The master bedroom features built-in drawers and closets and also includes a flatscreen TV. The bathroom features a double vanity, large walk-in shower, and top-of-the-line toilet with bidet, and night light; the second bedroom/den also includes a flatscreen TV as well and closet space. The rent includes water, HVAC, gas, sewer, and trash. Residents of this well-appointed building enjoy exceptional amenities including two 9th floor pool decks with pet walk, fitness center, club house, grills, spa, and plenty of space for lounging. Living in Channelside is a complete lifestyle, walkable to dozens of restaurants, Publix, CVS, multiple gyms, Water Street, Starbucks, Sparkman Wharf, trolley access into Ybor Channelside and Downtown and probably the most dog friendly community you'll ever live in.
Property Features
Property Type: Rental - Condominium
Cooling: Central Air
Heating: Central, Electric
Lot Size: 0.01 Acres
Stories: 1.0
Year Built: 2007
Amenities
Ceiling Fans(s)
Crown Molding
Eat-in Kitchen
Elevator
Living Room/Dining Room Combo
Open Floorplan
Solid Surface Counters
Solid Wood Cabinets
Split Bedroom
Stone Counters
Thermostat
Window Treatments
Dog Run
Outdoor Grill
Outdoor Shower
Feature Descriptions
Appliances: Dishwasher, Disposal, Gas Cooktop, Microwave, Refrigerator, Trash Compactor
Association Amenities: Barbecue, Clubhouse, Elevators, Fitness Center, Gated, Pool, Spa/Hot Tub
Community Features: Association Recreation - Owned, Barbecue, Clubhouse, Dog Park, Fitness Center, Gated Community - No Guard, Pool, Restaurant
Days on Site: 2
Directions: Meridian to Kennedy go East to Parking Garage
Flood Zone Code: AE
Flooring: Wood
HOA Y/N: Yes
Home Warranty Y/N: No
Hot Tub: Yes
Lease Terms: Twelve Months
Lot Dimensions: 0.01
Number of Pets: 1
Parking: Assigned, Covered, Deeded
Parking Notes: Assigned, Covered, Deeded
Pets Allowed: Cats OK, Dogs OK, Pet Deposit
Pets Size: Medium (36-60 Lbs.)
Pool: In Ground, Deck, Heated, Lighting, Outside Bath Access
Property Attached Y/N: No
Property Sub-Type: Condominium
Security: Gated Community, Key Card Entry, Secured Garage/Parking, Security Gate, Security Lights, Smoke Detector(s)
Sewer: Public Sewer
Showing Instructions: Appointment Only, Call Listing Agent
Spa: In Ground
Swimming Pool: Yes
Utilities: BB/HS Internet Available, Cable Connected, Electricity Connected, Natural Gas Connected, Sewer Connected
Water Access Y/N: No
Windows: Double Pane Windows, Insulated Windows, Tinted Windows
Room Sizes
Kitchen: 12x10
Primary Bedroom: 14x10
Living Room: 10x20
Listed By / Shown By
Listed By
Agency Name: A.L. COMMERCIAL, INC.
Agency Contact: 813-242-6464
Shown By
Agent Name: Leslie Russell Associate Broker/Consultant
Agent Phone: Cell: (215) 694-9169
Agency Title: RealtyMark


Leslie Russell Associate Broker/Consultant
Office: (215) 376-4444 ext. 318
Cell: (215) 694-9169
Email Me


Member Participants (and their affiliated licensees, if applicable) shall indicate on their websites that IDX information is provided exclusively for consumers’ personal non-commercial use, that it may not be used for any purpose other than to identify prospective properties consumers may be interested in purchasing, that the data is deemed reliable but is not guaranteed by MLS GRID, and that the use of the MLS GRID Data may be subject to an end user license agreement prescribed by the Member Participant’s applicable MLS if any and as amended from time to time. MLS GRID may, at its discretion, require use of other disclaimers as necessary to protect Member Participant, and/or their MLS from liability.
Based on information submitted to the MLS GRID. All data is obtained from various sources and may not have been verified by broker or MLS GRID. Supplied Open House Information is subject to change without notice. All information should be independently reviewed and verified for accuracy. Properties may or may not be listed by the office/agent presenting the information.
Privacy Policy / DMCA Notice / ADA Accessibility


This site is hosted, designed and copyright
© 1994 - 2026 by
Delta Media Group, Inc. -- Patent Pending --
1208 E Kennedy Boulevard , Unit 1026 | MLS# TB8563621
This property located at 1208 E Kennedy Boulevard , Unit 1026, Tampa, FL 33602 is currently listed for rent with an asking price of $2,600 / Monthly. Search Tampa real estate on lrussell.realtymark.net today.