

BEDS3
BATHS2 full 1 partial
SQUARE FEET1,540
MLS#NJCD2129608
STATUSACTIVE
PROPERTY TYPEResidential - Townhouse
SUBDIVISIONTIMBERCREEK
SCHOOLLINDENWOLD BOROUGH PUBLIC SCHOOLS
Property Description
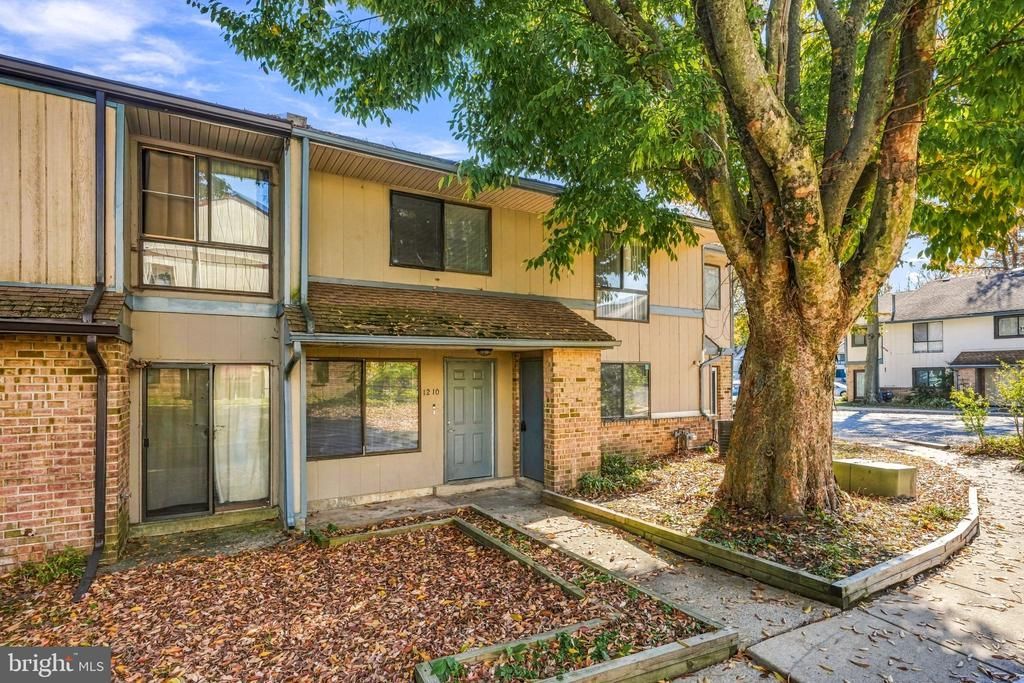
Welcome to this spacious 3-bedroom, 2.5-bath, two-story townhome offering a comfortable layout and plenty of room to make your own! Step inside to find a welcoming living room featuring a ceiling fan and an abundance of natural light. The main level offers a separate dining room, a spacious family room, and a convenient powder room, providing plenty of flexibility for everyday living and entertaining. The kitchen features white cabinetry, coordinating countertops, a tile backsplash, black appliances, and an adjoining area that offers additional possibilities for storage or everyday use. Upstairs, you'll find a generously sized primary bedroom with ample closet space, along with two additional bedrooms and two full bathrooms. A convenient laundry area adds to the home's functionality. Outside, enjoy the covered front entry and a private patio area, perfect for relaxing outdoors. With its versatile floor plan, generous living spaces, and convenient Clementon location near shopping, dining, and major roadways, this home offers a wonderful opportunity to add your personal touches and make it your own. Schedule your private showing today! ***Some of the photos in this listing may have been altered/enhanced by artificial intelligence.
Property Features
Property Type: Residential - Townhouse
Cooling: Central A/C
Fuel Type: Natural Gas
Heating: Forced Air
Home Style: Colonial
Lot Size: 0.00 Acre(S)
Stories: 2.0
Taxes: $2,485
Year Built: 1973
Feature Descriptions
Additional Structures: Above Grade, Below Grade
Days on Site: 10
Exterior: Frame
HOA Fee: $520.59/Monthly
Lot Dimensions: 0.00 Acre(S)
Municipality: LINDENWOLD BORO
Parking Features: Lighted Parking, Paved Parking
Rooms: Living Room, Dining Room, Primary Bedroom, Bedroom 2,Bedroom 3,Kitchen, Family Room
Sewer: Public Sewer
SQFT Above Finished: 1540
SQFT Total Finished: 1540
Structure Type: Interior Row/Townhouse
Water: Public
Room Sizes
Primary Bedroom: 14 x 16 Level - Upper 1
Bedroom 2: 12 x 12 Level - Upper 1
Bedroom 3: 10 x 14 Level - Upper 1
Kitchen: 10 x 12 Level - Main
Dining Room: 12 x 12 Level - Main
Family Room: 10 x 12 Level - Main
Living Room: 16 x 16 Level - Main
Local Schools
School District: LINDENWOLD BOROUGH PUBLIC SCHOOLS
Listed By / Shown By
Listed By
Agency Name: Keller Williams Realty - Moorestown
Agency Phone: 8563161100
Shown By
Agent Name: Leslie Russell Associate Broker/Consultant
Agent Phone: Cell: (215) 694-9169
Agency Title: RealtyMark

Estimate Your Payment
Estimated Payment
$ 635.01 per month $378.35 Principal & Interest $207.08 Property Tax $49.58 Homeowner's InsuranceChange Payment Information

Leslie Russell Associate Broker/Consultant
Office: (215) 376-4444 ext. 318
Cell: (215) 694-9169
Email Me

Privacy Policy / DMCA Notice / ADA Accessibility


This site is hosted, designed and copyright
© 1994 - 2026 by
Delta Media Group, Inc. -- Patent Pending --
1210 Timber Creek Road | MLS# NJCD2129608
This townhouse located at 1210 Timber Creek Road, Clementon, NJ 08021 is currently listed for sale with an asking price of $170,000. This property was built in 1973 and has 3 bedrooms and 2 full and 1 partial baths with 1540 sq. ft. Timber Creek Road is located in the TIMBERCREEK subdivision within the LINDENWOLD BOROUGH PUBLIC SCHOOLS school district. Search TIMBERCREEK real estate on lrussell.realtymark.net today.