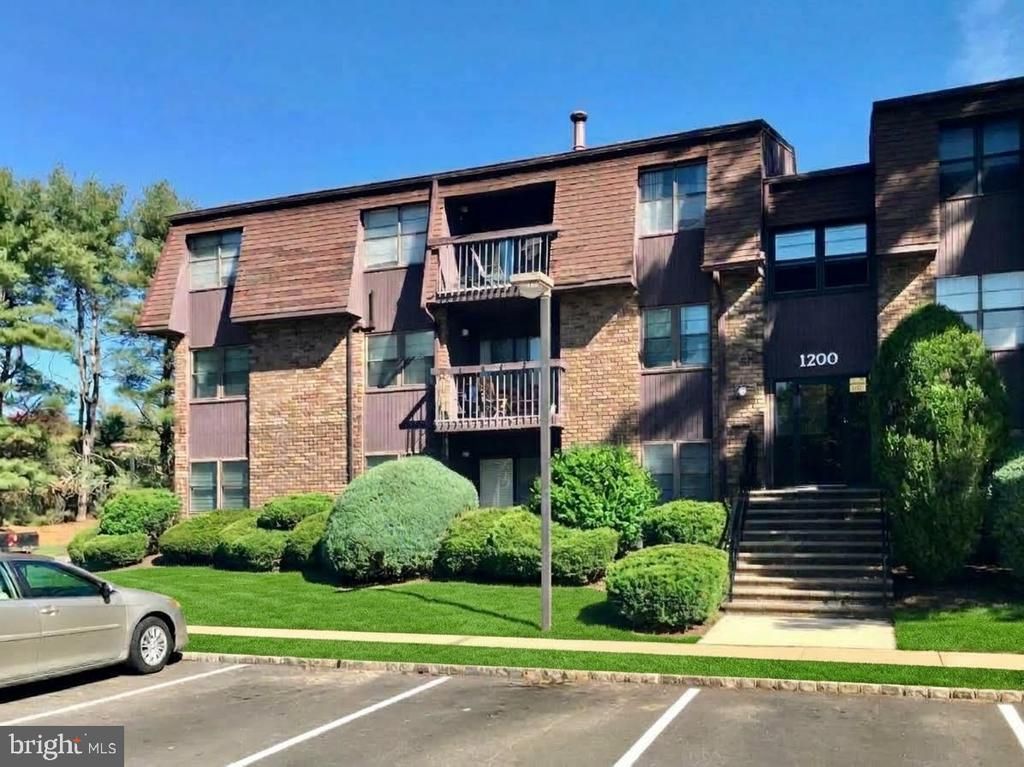


BEDS2
BATHS2 full
SQUARE FEET1,215
MLS#NJME2085036
STATUSACTIVE
PROPERTY TYPEResidential - Condominium
SUBDIVISIONWINDSOR MILL
SCHOOLEAST WINDSOR REGIONAL
Property Description
This freshly repainted, two-bedroom, two-bath first floor condo is perfect for commuters, just minutes from the NJ Turnpike and Princeton Junction Train Station. Inside you’ll find an upgraded kitchen with granite countertops, custom cabinets and upgraded appliances. Classic engineered wood flooring meets you at the entrance and leads you throughout the home. A sliding glass door in the living room opens to your own covered patio. The primary bedroom offers its own full bath and custom California walk-in closet. The second spacious bedroom can function as an office. Windsor Mill is conveniently located by Target and multiple grocery stores and is a pet-friendly community with a clubhouse, pool, tennis/pickleball court and playground. Downtown Princeton is just minutes away with plentiful shopping and dining options. This home, neighborhood and township have much to offer. *Note: Several rooms in photos have been virtually staged.*
Property Features
Property Type: Residential - Condominium
Cooling: Central A/C, Ceiling Fan(s)
Fuel Type: Natural Gas
Heating: Central, Forced Air
Home Style: Unit/Flat
Stories: 1.0
Taxes: $5,585
Year Built: 1980
Feature Descriptions
Additional Structures: Above Grade, Below Grade
Appliances: Oven/Range - Gas, Microwave, Refrigerator, Dishwasher, Water Heater, Intercom
Community Amenities: Club House, Pool - Outdoor, Tennis Courts, Pickleball Courts, Tot Lots/Playground, Laundry Facilities
Exterior: Frame, Brick
HOA Fee: $411.00/Monthly
Interior: Bathroom - Stall Shower, Bathroom - Tub Shower, Ceiling Fan(s), Formal/Separate Dining Room, Recessed Lighting, Upgraded Countertops, Walk-in Closet(s), Window Treatments
Municipality: EAST WINDSOR TWP
Number of Rooms: 5
Parking Features: Unassigned
Pet Restrictions: Dogs OK, Cats OK
Rooms: Living Room, Dining Room, Primary Bedroom, Bedroom 2,Kitchen
Sewer: Public Sewer
SQFT Above Finished: 1215
SQFT Total Finished: 1215
Structure Type: Unit/Flat/Apartment
Utilities: Under Ground, Cable TV Available
Water: Public
Room Sizes
Kitchen: 9 x 8 Level - Main
Dining Room: 12 x 11 Level - Main
Living Room: 19 x 12 Level - Main
Primary Bedroom: 18 x 12 Level - Main
Bedroom 2: 12 x 11 Level - Main
Local Schools
School District: EAST WINDSOR REGIONAL
Listed By / Shown By
Listed By
Agency Name: RE/MAX Preferred Professional-Hillsborough
Agency Phone: 6099518600
Shown By
Agent Name: Leslie Russell Associate Broker/Consultant
Agent Phone: Cell: (215) 694-9169
Agency Title: RealtyMark

Estimate Your Payment
Estimated Payment
$ 1,220.59 per month $667.67 Principal & Interest $465.42 Property Tax $87.50 Homeowner's InsuranceChange Payment Information

Leslie Russell Associate Broker/Consultant
Office: (215) 376-4444 ext. 318
Cell: (215) 694-9169
Email Me

Privacy Policy / DMCA Notice / ADA Accessibility


This site is hosted, designed and copyright
© 1994 - 2026 by
Delta Media Group, Inc. -- Patent Pending --
1212 Country Mill Drive | MLS# NJME2085036
This condo located at 1212 Country Mill Drive, East Windsor, NJ 08512 is currently listed for sale with an asking price of $300,000. This property was built in 1980 and has 2 bedrooms and 2 full baths with 1215 sq. ft. Country Mill Drive is located in the WINDSOR MILL subdivision within the EAST WINDSOR REGIONAL school district. Search WINDSOR MILL real estate on lrussell.realtymark.net today.