

BEDS3
BATHS2 full 1 partial
SQUARE FEET2,426
MLS#B26097192
STATUSActive
PROPERTY TYPEResidential - Single Family
SUBDIVISIONLakes of Westchester
Property Description
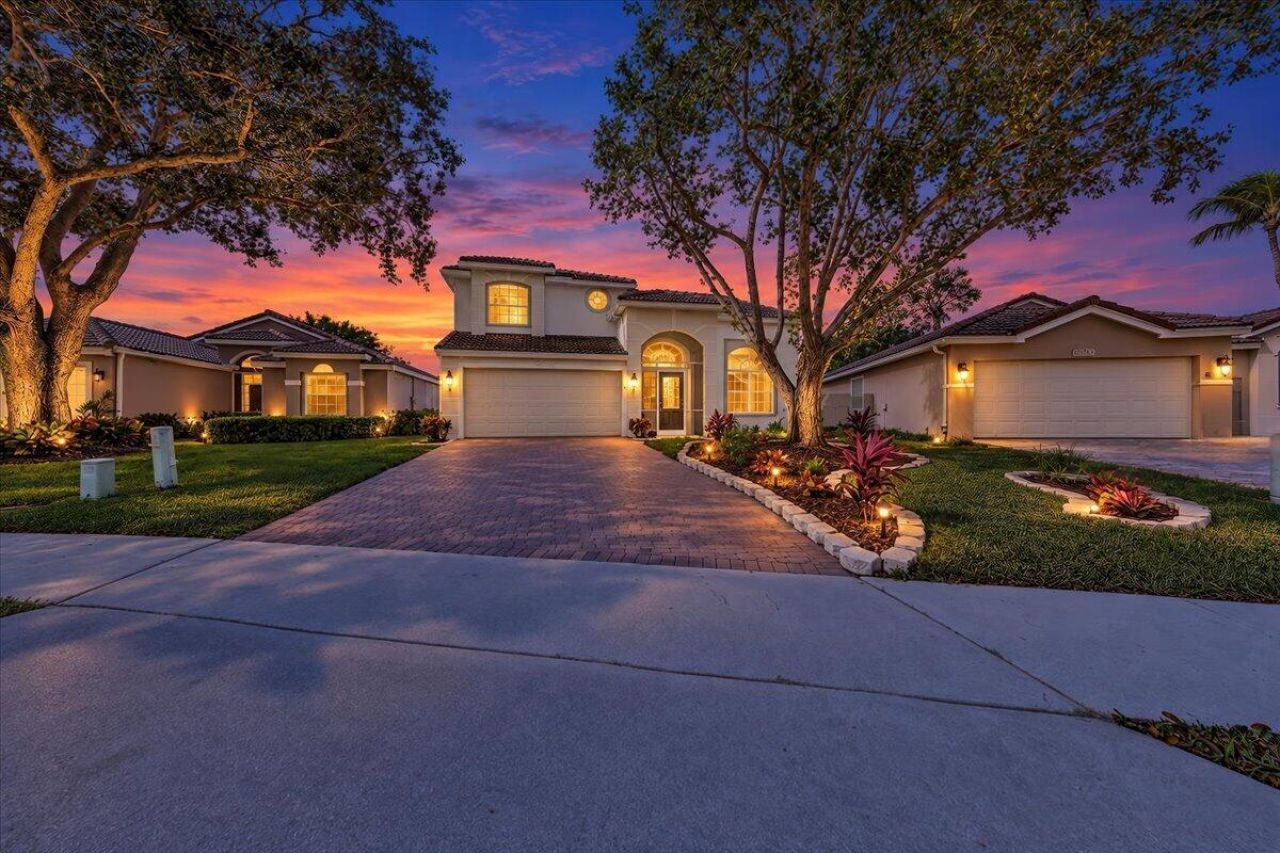
MAGNIFICENTLY RENOVATED Open Concept 3 BR/2.5 Bth Home in Rarely Available all-age Enclave w Huge Over-Sized Property.Bring your dreams and family into this beautifully renovated 3-bedroom, two full and one half bath, 2,011 sq ft two-story home, completely reimagined in the gated, all-ages enclave of The Lakes of Westchester, within The Estates of Westchester Country Club. No age restriction! Located adjacent one of the region's premier public beautifully maintained Golf Courses at Westchester Country Club. Enjoy golf with no buy in and no dues! The bright, flowing main level serves your every need, from a coffee & wine lounge offering a quiet space to relax, to a big-screen family night, all in one open, light-filled space. The open concept unites the kitchen, dining, and family rooms, anchored near the gorgeous custom-built staircase. The Huge Functional Gourmet Chef's kitchen shines with a HUGE island, All Quartz Countertops including a full quartz backsplash, stacked glass lighted display cabinetry, and under-cabinet lighting, Double trash rollout and soft-close cabinets, Rollout Shelving and an abundance of drawers.Large format porcelain tile flows through the main living areas and baths. All three bathrooms were beautifully rebuilt with new floating vanities with ambient under-cabinet lighting, designer tile, and fixtures. Recessed LED lighting, Upgraded and no maintenance PVC upscale baseboards, new interior hardware throughout, and designer finishes complete the look.The main-floor primary suite offers a spa inspired ensuite bath with Free-standing Tub, oversized shower with Frameless glass enclosure. There's also a private commode room and so much more! Two more spacious bedrooms await upstairs with another completely renovated bath with a Dual Sink Floating Vanity. Outdoor living at its finest! Sunsets and expansive lake views greet you from the oversized screened in lanai. Picture your morning coffee or evening happy hour out there. This a a HUGE oversized fully fenced yard that rewards you with sunsets every day and all the beautiful vegetation that surrounds the lake, it is truly a one of a kind location.Entertain or just relax with your new side-yard paver entertaining deck. HOA covers the maintanence while you enjoy the all-new lucious landscaping!This highly sought after NO AGE RESTRICTION Enclave offers a community recreation center that is a short walk to the pool, tennis and pickleball courts, and a gathering/card/board game room, and it's minutes to Westchester Country Club Golf. You're ideally located near shopping, dining, major roadways. Ocean Beaches and Downtown Delray offer great escapes, fantastic nightlife and upscale experiences.
Property Features
Property Type: Residential - Single Family
Cooling: Central Air, Electric
Garage: 2 car attached
Heating: Central, Electric
Home Style: Traditional
Lot Size: 0.16 Acres
Roof Type: Barrel
Stories: 2.0
Taxes: $7,145
Year Built: 1997
Amenities
Cathedral Ceiling(s)
High Ceilings
Pantry
Vaulted Ceiling(s)
Feature Descriptions
Appliances: Electric Water Heater, Dryer, Disposal, Dishwasher, Electric Range, Ice Maker, Microwave, Refrigerator, Water Heater, Washer
Association Amenities: Pool, Tennis Court(s), Community Room, Pickleball Court(s)
Association Fee Includes: Cable TV, Common Areas, Common Real Estate Tax
Days on Site: 1
Exterior: Concrete, CBS
Flooring: Ceramic Tile, Laminate, Other
Furnished: Unfurnished
HOA Fee: $420/ Monthly
Laundry: Inside
Lot: Sidewalks
Lot: Sidewalks
Parcel#: 00424603110001280
Parking: Garage Door Opener, Garage, Attached Garage
Parking Notes: Garage Door Opener, Garage, Attached Garage
Patio/Porch: Patio - Screened, Porch - Screened, Patio, Porch
Pets Allowed: Yes, Size Limit
Restrictions: Buyer Approval Required
Security: Gated - No Guard
Sewer: Public Sewer
Special View Info: Lake
Sprinkler: Auto Sprinkler
SQFT Living: 2011
Structure Type: House
Total Rooms: 5
Utilities: Cable Available, Sewer Available, Water Available
Utilities: Cable Available, Sewer Available, Water Available
Water: Public
Waterfront Features: Lake Front
Room Sizes
Living Room: Level - Mainain
Kitchen: Level - Mainain
Primary Bedroom: Level - Mainain
Local Schools
High School: Spanish River
Middle School: Carver Community
Elementary School: Hagen Road
Listed By / Shown By
Listed By
Agency Name: Axen Realty LLC
Agency Phone: 818-932-8800
Shown By
Agent Name: Leslie Russell Associate Broker/Consultant
Agent Phone: Cell: (215) 694-9169
Agency Title: RealtyMark

Estimate Your Payment
Estimated Payment
$ 2,480.82 per month $1,666.95 Principal & Interest $595.42 Property Tax $218.46 Homeowner's InsuranceChange Payment Information

Leslie Russell Associate Broker/Consultant
Office: (215) 376-4444 ext. 318
Cell: (215) 694-9169
Email Me

Privacy Policy / DMCA Notice / ADA Accessibility


This site is hosted, designed and copyright
© 1994 - 2026 by
Delta Media Group, Inc. -- Patent Pending --
12131 Dunhill Drive | MLS# B26097192
This single family home located at 12131 Dunhill Drive, Boynton Beach, FL 33437 is currently listed for sale with an asking price of $749,000. This property was built in 1997 and has 3 bedrooms and 2 full and 1 partial baths with 2426 sq. ft. Dunhill Drive is located in the Lakes of Westchester subdivision. Search Lakes Of Westchester real estate on lrussell.realtymark.net today.