

BEDS4
BATHS2 full
SQUARE FEET2,387
MLS#TB8558204
STATUSPending
PROPERTY TYPEResidential - Mobile Home
SUBDIVISIONTIMBER LAKE HOMES
Property Description
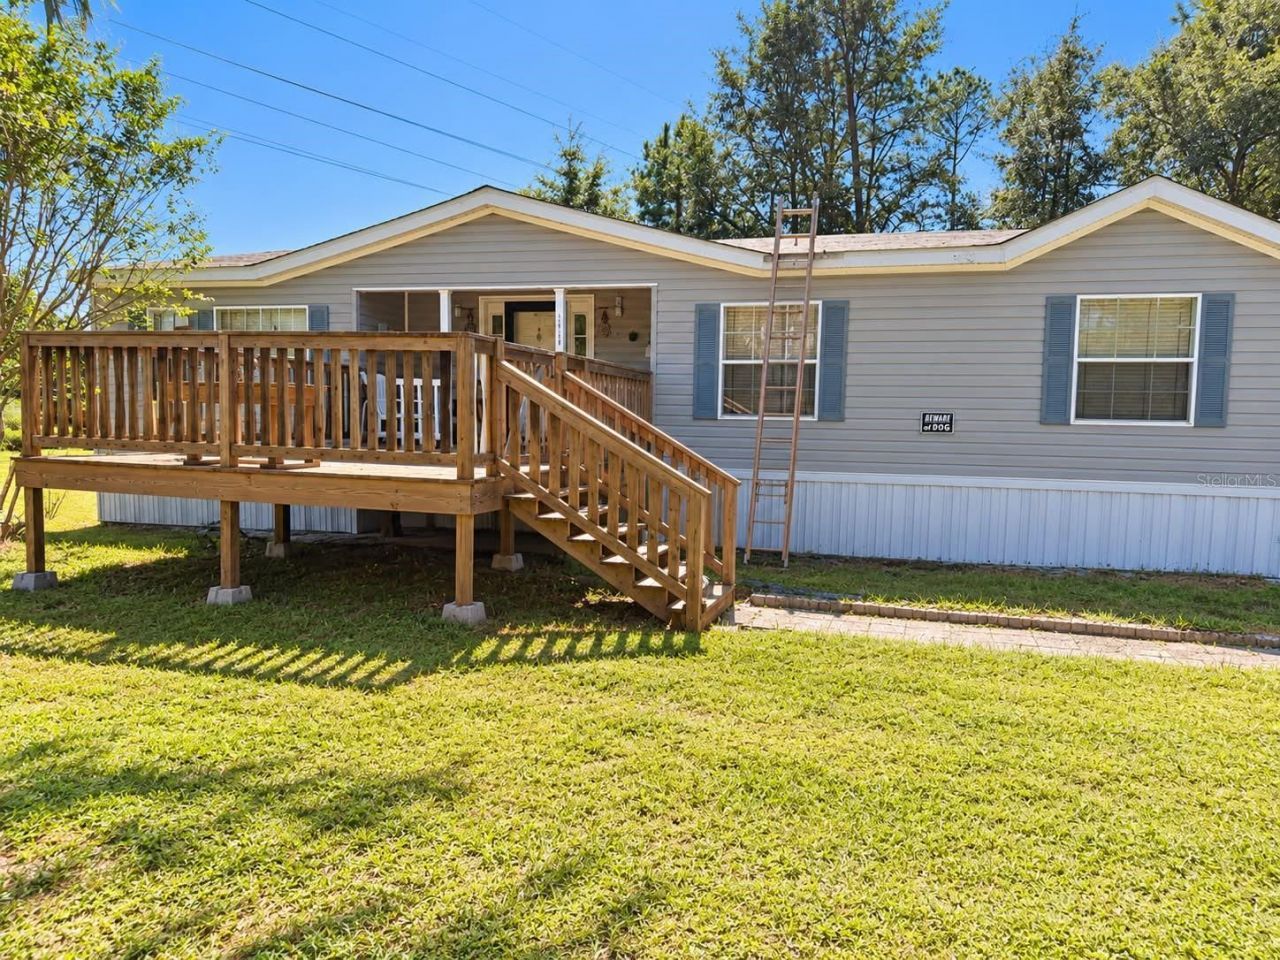
Under contract-accepting backup offers. **Spacious Home with Tons of Potential on Over Half an Acre!**Bring your vision and a little TLC to make this diamond in the rough shine again! Located at 12146 Stanley Drive in Fountain, FL, this generously sized 4-bedroom, 2-bath manufactured home sits on just over half an acre and offers an incredible opportunity for buyers looking to add their personal touch! Step inside to discover a spacious living room featuring a cozy fireplace and built-in cabinetry, flowing into an open dining area with even more storage. The oversized kitchen offers abundant cabinet space, a pantry, a center island with a built-in sink and dishwasher, and a charming window bench. The desirable split-bedroom floor plan provides privacy, with three bedrooms, a full bathroom, and a laundry room with additional cabinetry and counter space on one end of the home. On the opposite side, the spacious primary suite features TWO walk-in closets, dual vanities, a garden tub, and a separate shower. While this home could use some loving care and updates, the space, layout, and potential are undeniable! Whether you're looking for your next investment opportunity or a place to transform into your dream home, this property is ready for its next chapter. **Opportunities like this are worth a closer look, so don't wait! Schedule your showing and imagine the possibilities!**
Property Features
Property Type: Residential - Mobile Home
Cooling: Central Air
Garage: 2
Heating: Electric
Lot Size: 0.58 Acres
Roof Type: Shingle
Stories: 1.0
Taxes: $355
Year Built: 2004
Amenities
Accessibility Features
Carbon Monoxide Detector(s)
Ceiling Fans(s)
Crown Molding
Private Entrance
Private Yard
Storage
Feature Descriptions
Accessibility Features: Accessible Entrance
Additional Rooms: Family Room
Appliances: Dishwasher, Microwave, Range, Refrigerator
Days on Site: 24
Directions: From the intersection of Highway 231 and Highway 20, travel north on Highway 231 approximately 1 mile. Turn right onto Pinecrest Road. Cross the railroad tracks and turn left onto Pine Grove Road. Continue to the fifth road on the right, Stanley Drive. Tu
Energy Efficient: Appliances
Exterior: Vinyl Siding
Fireplace: Family Room
Fireplace Y/N: Yes
Flood Zone Code: X
Flooring: Carpet, Laminate
Foundation: Crawlspace, Pillar/Post/Pier
Home Warranty Y/N: No
Listing Terms: Cash, Conventional
Lot: Cleared, Level, Private
Lot Dimensions: 0.58
Number of Septics: 1
Number of Wells: 1
Other Equipment: Private Entrance, Private Yard
Ownership: Fee Simple
Parking: Driveway, Oversized, Workshop in Garage
Parking Notes: Driveway, Oversized, Workshop in Garage
Patio/Porch: Front Porch, Rear Porch
Property Attached Y/N: No
Property Sub-Type: Manufactured Home
Sewer: Septic Tank
Showing Instructions: Appointment Only, Combination Lock Box, Lockbox, ShowingTime
Special Sale Provisions: None
Utilities: Electricity Connected, Sewer Connected, Water Connected
Water: Well
Water Access Y/N: No
Windows: Carbon Mono/Detector
Zoning: R-2
Listed By / Shown By
Listed By
Agency Name: EXIT BAYSHORE REALTY
Agency Contact: 813-839-6869
Shown By
Agent Name: Leslie Russell Associate Broker/Consultant
Agent Phone: Cell: (215) 694-9169
Agency Title: RealtyMark

Estimate Your Payment
Estimated Payment
$ 482.69 per month $400.60 Principal & Interest $29.58 Property Tax $52.50 Homeowner's InsuranceChange Payment Information

Leslie Russell Associate Broker/Consultant
Office: (215) 376-4444 ext. 318
Cell: (215) 694-9169
Email Me


Member Participants (and their affiliated licensees, if applicable) shall indicate on their websites that IDX information is provided exclusively for consumers’ personal non-commercial use, that it may not be used for any purpose other than to identify prospective properties consumers may be interested in purchasing, that the data is deemed reliable but is not guaranteed by MLS GRID, and that the use of the MLS GRID Data may be subject to an end user license agreement prescribed by the Member Participant’s applicable MLS if any and as amended from time to time. MLS GRID may, at its discretion, require use of other disclaimers as necessary to protect Member Participant, and/or their MLS from liability.
Based on information submitted to the MLS GRID. All data is obtained from various sources and may not have been verified by broker or MLS GRID. Supplied Open House Information is subject to change without notice. All information should be independently reviewed and verified for accuracy. Properties may or may not be listed by the office/agent presenting the information.
Privacy Policy / DMCA Notice / ADA Accessibility


This site is hosted, designed and copyright
© 1994 - 2026 by
Delta Media Group, Inc. -- Patent Pending --
12146 Stanley Drive | MLS# TB8558204
This single family home located at 12146 Stanley Drive, Fountain, FL 32438 is currently listed for sale with an asking price of $179,999. This property was built in 2004 and has 4 bedrooms and 2 full baths with 2387 sq. ft. Stanley Drive is located in the TIMBER LAKE HOMES subdivision. Search TIMBER LAKE HOMES real estate on lrussell.realtymark.net today.