

BEDS3
BATHS2 full 1 partial
SQUARE FEET1,858
MLS#B26097364
STATUSActive
PROPERTY TYPEResidential - Townhouse
SUBDIVISIONNORTHPOINTE II
Property Description
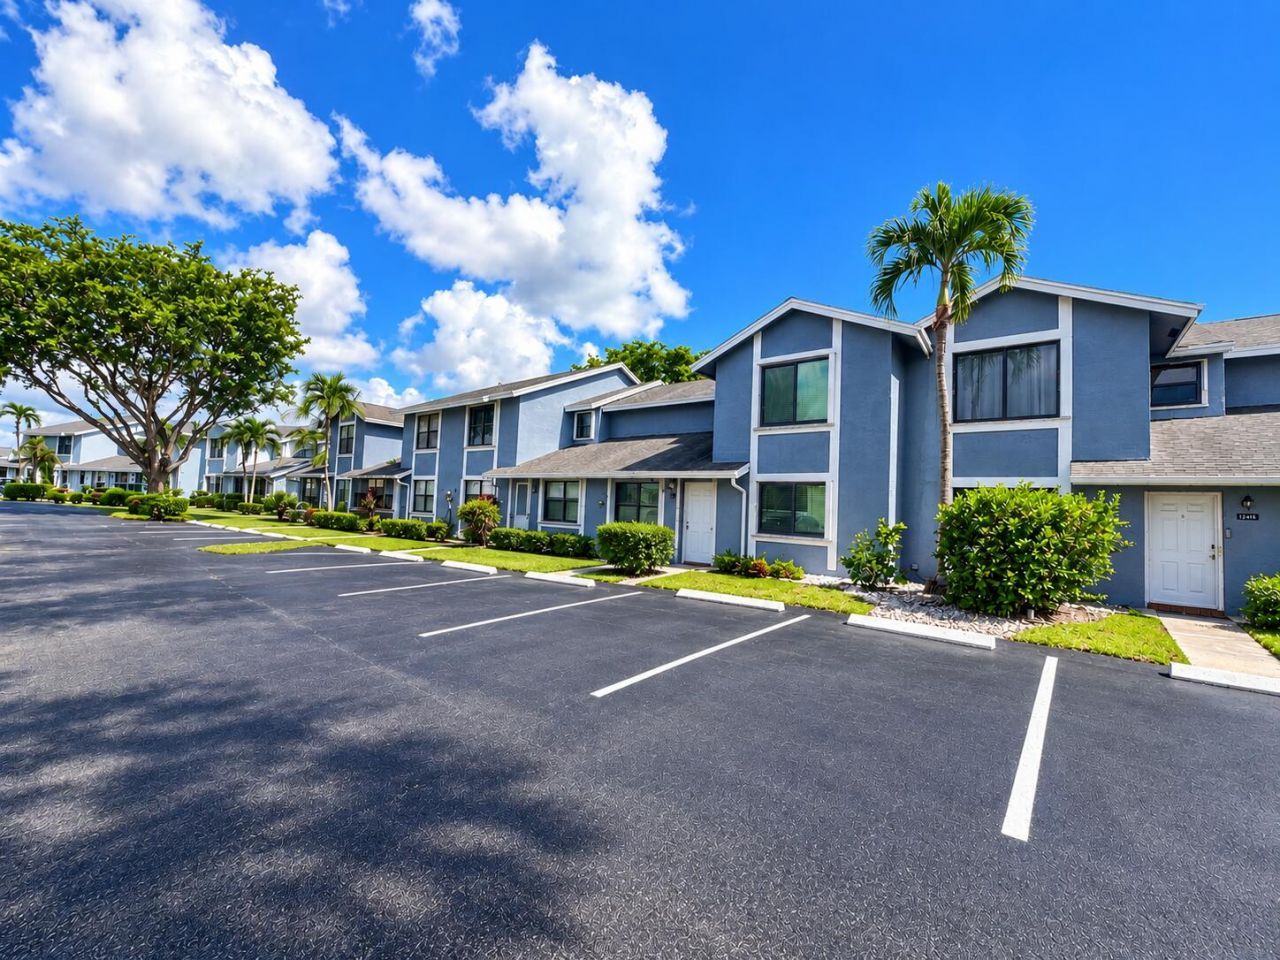
Spacious two-story townhome in central Boynton Beach featuring 3 bedrooms, 2.5 bathrooms, and beautiful lake views. This well-maintained home offers a 2026 AC, new water heater, 2024 electrical panel, 2020 roof, and updated bathrooms. The kitchen features granite countertops and stainless steel appliances. Enjoy the large, screened and tiled patio overlooking the lake, with extra storage. Accordion shutters provide storm protection, and parking is conveniently located right in front. Interior laundry adds convenience. HOA includes exterior insurance, roof maintenance and replacement, lawn care, and exterior painting. Community amenities include a swimming pool and tennis courts.
Property Features
Property Type: Residential - Townhouse
Cooling: Central Air, Ceiling Fan(s), Electric
Heating: Central, Electric
Lot Size: 0.03 Acres
Roof Type: Shingle
Stories: 2.0
Taxes: $4,099
Year Built: 1984
Amenities
High Ceilings
Walk-In Closet(s)
Bedroom Layout - Stacked
Storage
Feature Descriptions
Appliances: Electric Water Heater, Dryer, Dishwasher, Electric Range, Microwave, Refrigerator, Water Heater, Washer, Range
Association: allied pmg
Association Amenities: Parking, Pool, Tennis Court(s), Maintenance
Association Fee Includes: Insurance, Maintenance Grounds, Reserve Funds, Recreation Facility
Days on Site: 1
Exterior: Stucco, CBS
Flooring: Carpet, Ceramic Tile, Tile
Furnished: Unfurnished
HOA Fee: $579/ Monthly
Laundry: Laundry Closet, Inside, Laundry Room, Washer Hookup
Parcel#: 00424602030130030
Parking: Assigned, Guest, Open
Parking Notes: Assigned, Guest, Open
Patio/Porch: Patio - Screened, Patio
Pets Allowed: Yes, Number Limit, Size Limit, Pet Restrictions Possible
Restrictions: Buyer Approval Required
Sewer: Public Sewer
Special View Info: Water, Lake
SQFT Living: 1793
Structure Type: Townhouse
Total Rooms: 6
Utilities: Sewer Available, Water Available
Utilities: Sewer Available, Water Available
Water: Public
Waterfront Features: Lake Front
Room Sizes
Living Room: 14 X 16 Level Main
Kitchen: 9 X 12 Level Main
Primary Bedroom: 11 X 17 Level Upper
Bedroom 2: 10 X 14 Level Upper
Bedroom 3: 11 X 12 Level Upper
Local Schools
High School: Atlantic
Middle School: Carver Community
Elementary School: Hagen Road
Listed By / Shown By
Listed By
Agency Name: CENTURY 21 Tenace Realty
Agency Phone: 561-740-2100
Shown By
Agent Name: Leslie Russell Associate Broker/Consultant
Agent Phone: Cell: (215) 694-9169
Agency Title: RealtyMark

Estimate Your Payment
Estimated Payment
$ 1,247.79 per month $801.20 Principal & Interest $341.58 Property Tax $105.00 Homeowner's InsuranceChange Payment Information

Leslie Russell Associate Broker/Consultant
Office: (215) 376-4444 ext. 318
Cell: (215) 694-9169
Email Me

Privacy Policy / DMCA Notice / ADA Accessibility


This site is hosted, designed and copyright
© 1994 - 2026 by
Delta Media Group, Inc. -- Patent Pending --
12152 Pasadena Way | MLS# B26097364
This townhouse located at 12152 Pasadena Way, Boynton Beach, FL 33437 is currently listed for sale with an asking price of $360,000. This property was built in 1984 and has 3 bedrooms and 2 full and 1 partial baths with 1858 sq. ft. Pasadena Way is located in the NORTHPOINTE II subdivision. Search NORTHPOINTE II real estate on lrussell.realtymark.net today.