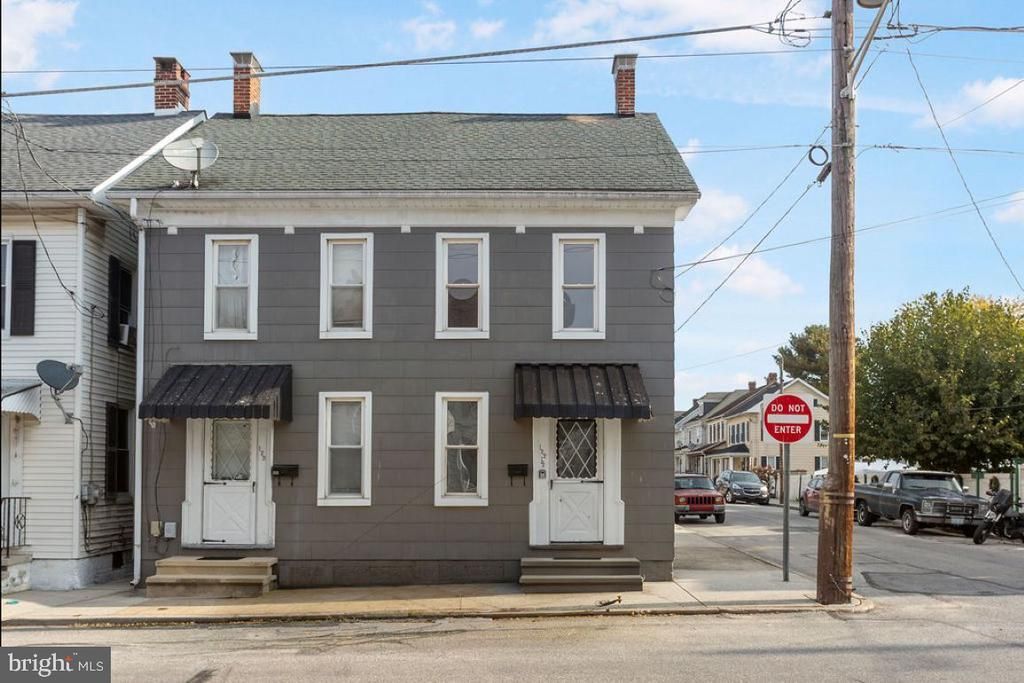


BEDS3
BATHS1 full
SQUARE FEET1,119
MLS#PAYK2114452
STATUSPENDING
PROPERTY TYPEResidential - Single Family
SUBDIVISIONHANOVER BORO
SCHOOLHANOVER PUBLIC
Property Description
Charming Duplex Just Minutes from Downtown Hanover! This adorable home is bursting with classic charm and character, starting with the beautiful hardwood floors that flow through the inviting living room and dining room. The cute and cozy kitchen offers Luxury Vinyl flooring, gas cooking, and plenty of storage space. You'll also love the added convenience of having the laundry right on the main level! Head upstairs, where you'll find 3 nicely sized bedrooms and a full bathroom. Walk up attic and the concrete floored basement gives you plenty of storage. Step outside and discover the big, level backyard, offering endless possibilities for outdoor fun, gardening, or simply relaxing. The wonderful patio is the perfect spot for entertaining friends and family, or enjoying your morning coffee! Charm, convenience, and a fantastic backyard — this home has it all! Don't miss your chance to make it yours.
Property Features
Property Type: Residential - Single Family
Basement: Yes
Basement: Partial
Cooling: None
Fuel Type: Natural Gas
Heating: Forced Air, Baseboard - Electric
Home Style: Traditional
Lot Size: 0.05 Acres
Stories: 2.0
Taxes: $2,482
Year Built: 1900
Feature Descriptions
Additional Structures: Above Grade, Below Grade
Appliances: Oven/Range - Gas, Range Hood, Refrigerator, Washer/Dryer Stacked
Electric: 100 Amp Service
Exterior: Frame
Interior: Bathroom - Stall Shower, Ceiling Fan(s), Floor Plan - Traditional, Formal/Separate Dining Room, Wood Floors
Lot Dimensions: 0.05 Acre(S)
Municipality: HANOVER BORO
Rooms: Living Room, Dining Room, Primary Bedroom, Bedroom 2,Kitchen, Bedroom 1,Storage Room, Full Bath
Sewer: Public Sewer
SQFT Above Finished: 1119
SQFT Total Finished: 1119
Structure Type: Twin/Semi-Detached
Water: Public
Room Sizes
Living Room: 13 x 13 Level - Main
Dining Room: 9 x 14 Level - Main
Kitchen: 10 x 16 Level - Main
Storage Room: 5 x 3 Level - Main
Bedroom 1: 13 x 13 Level - Upper 1
Bedroom 2: 10 x 14 Level - Upper 1
Primary Bedroom: 10 x 10 Level - Upper 1
Full Bath: 10 x 5 Level - Upper 1
Local Schools
School District: HANOVER PUBLIC
Listed By / Shown By
Listed By
Agency Name: Samson Properties
Agency Phone: 7033788810
Shown By
Agent Name: Leslie Russell Associate Broker/Consultant
Agent Phone: Cell: (215) 694-9169
Agency Title: RealtyMark

Estimate Your Payment
Estimated Payment
$ 634.51 per month $378.12 Principal & Interest $206.83 Property Tax $49.55 Homeowner's InsuranceChange Payment Information

Leslie Russell Associate Broker/Consultant
Office: (215) 376-4444 ext. 318
Cell: (215) 694-9169
Email Me

Privacy Policy / DMCA Notice / ADA Accessibility


This site is hosted, designed and copyright
© 1994 - 2026 by
Delta Media Group, Inc. -- Patent Pending --
122-2 Mcallister Street | MLS# PAYK2114452
This single family home located at 122-2 Mcallister Street, Hanover, PA 17331 is currently listed for sale with an asking price of $169,900. This property was built in 1900 and has 3 bedrooms and 1 full baths with 1119 sq. ft. 122-2 Mcallister Street is located in the HANOVER BORO subdivision within the HANOVER PUBLIC school district. Search HANOVER BORO real estate on lrussell.realtymark.net today.