

BEDS3
BATHS1 full 1 partial
SQUARE FEET1,244
MLS#NJGL2076626
STATUSACTIVE
PROPERTY TYPEResidential - Single Family
SUBDIVISIONCOOPER VILLAGE
SCHOOLDEPTFORD TOWNSHIP PUBLIC SCHOOLS
Property Description
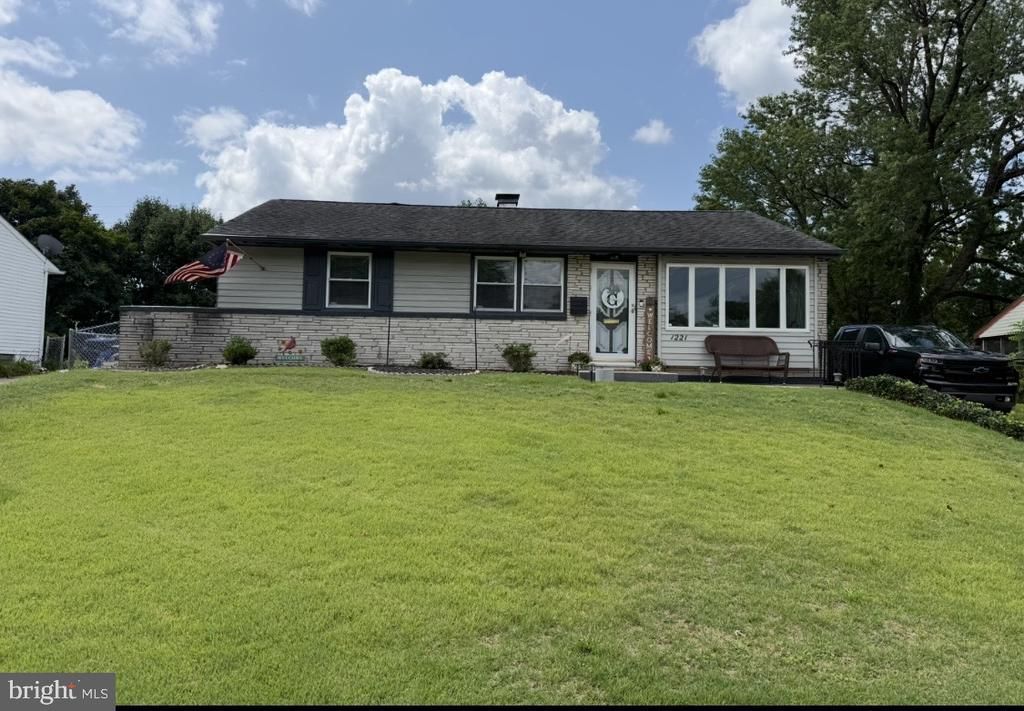
Come see this 3 bed, 1.5 bath rancher in Deptford Twp! This home sits on a great lot with a long driveway for plenty of parking! There is a large, fenced yard with a shed. Inside, you enter a large living room with open concept and cathedral ceilings. This room connects to the dining area and wraps around to the eat-in kitchen with upgraded kitchen island and stone countertop! Off the back of the dining room, there is a den with a wood-burning fireplace and a door that leads to the back yard! Down the hallway, you have 3 updated bedrooms with plenty of closet space. There is a full bath that has been recently updated and a half bath by the bedrooms. There is a full unfinished basement with a back yard walk-out. The owners are starting a family soon and seeking to move into a larger home. Owners have left the hallway and kitchen flooring and trim to be completed by the new owners to their liking. Come see this well cared for home today!
Property Features
Property Type: Residential - Single Family
Basement: Yes
Basement: Full, Outside Entrance, Unfinished
Cooling: Central A/C
Fuel Type: Natural Gas
Heating: 90% Forced Air
Home Style: Ranch/Rambler
Lot Size: 0.00 Acre(S)
Roof Type: Shingle
Stories: 1.0
Taxes: $5,473
Year Built: 1960
Feature Descriptions
Additional Structures: Above Grade, Below Grade
Appliances: Dryer, Washer, Refrigerator
Electric: 150 Amps
Exterior: Frame
Exterior: Play Area, Street Lights
Fencing: Chain Link
Flooring: Hardwood, Luxury Vinyl Plank, Carpet
Interior: Attic
Lot Dimensions: 0.00 Acre(S)
Municipality: DEPTFORD TWP
Pet Restrictions: No Pet Restrictions
Sewer: Public Sewer
SQFT Above Finished: 1244
SQFT Total Finished: 1244
Structure Type: Detached
Utilities: Cable TV Available, Water Available, Natural Gas Available, Electric Available
Water: Public
Local Schools
High School: DEPTFORD TOWNSHIP H.S.
Middle School: DEPTFORD
Elementary School: DEPTFORD CENTRAL E.S.
School District: DEPTFORD TOWNSHIP PUBLIC SCHOOLS
Listed By / Shown By
Listed By
Agency Name: Ovation Realty LLC
Agency Phone: 8564460405
Shown By
Agent Name: Leslie Russell Associate Broker/Consultant
Agent Phone: Cell: (215) 694-9169
Agency Title: RealtyMark

Estimate Your Payment
Estimated Payment
$ 1,274.18 per month $723.31 Principal & Interest $456.08 Property Tax $94.79 Homeowner's InsuranceChange Payment Information

Leslie Russell Associate Broker/Consultant
Office: (215) 376-4444 ext. 318
Cell: (215) 694-9169
Email Me

Privacy Policy / DMCA Notice / ADA Accessibility


This site is hosted, designed and copyright
© 1994 - 2026 by
Delta Media Group, Inc. -- Patent Pending --
1221 Burlington Avenue | MLS# NJGL2076626
This single family home located at 1221 Burlington Avenue, Woodbury, NJ 08096 is currently listed for sale with an asking price of $325,000. This property was built in 1960 and has 3 bedrooms and 1 full and 1 partial baths with 1244 sq. ft. Burlington Avenue is located in the COOPER VILLAGE subdivision within the DEPTFORD TOWNSHIP PUBLIC SCHOOLS school district. Search COOPER VILLAGE real estate on lrussell.realtymark.net today.