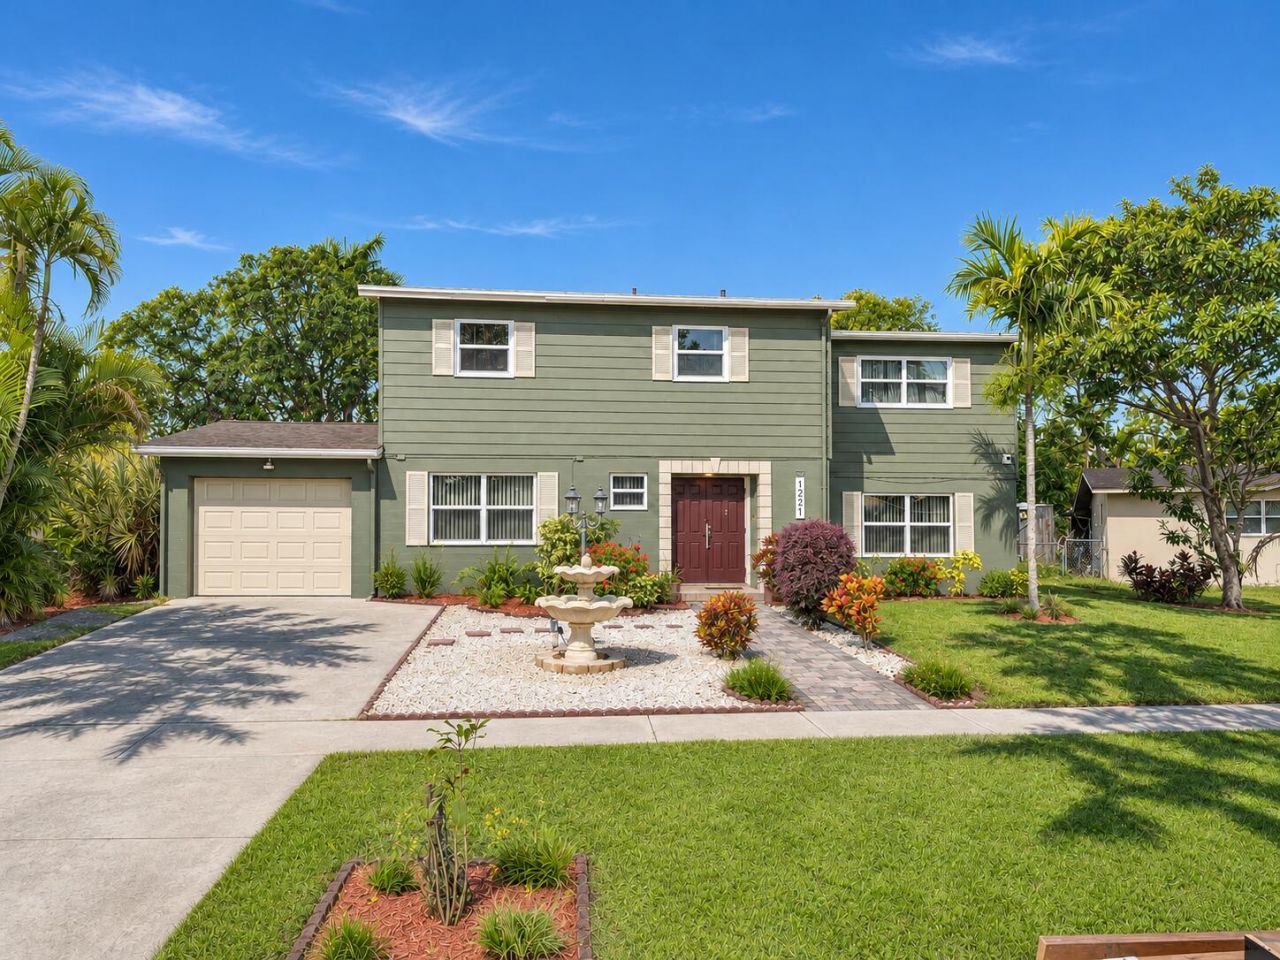


BEDS5
BATHS2 full 1 partial
SQUARE FEET2,314
MLS#B26097498
STATUSActive
PROPERTY TYPEResidential - Single Family
SUBDIVISIONSUNRISE GOLF VILLAGE SEC FOUR
Property Description
This massive 5-bedroom, 2.5-bath is priced to sell fast. The home pairs real space with the upgrades buyers actually pay for: an updated kitchen and baths, a 2021 roof, and impact windows throughout. Oak flooring runs up the staircase and across the entire second floor. A water softener, auto sprinklers and brand-new washer and dryer are already in place. Outside, the waterfront backyard is shaded by fruit trees and has plenty of room to entertain, relax, or build your own retreat. There's also a large new storage shed for tools and equipment. Priced approximately 12% below estimated market value for a quick sale. Open houses are Thursday, November 12 and Saturday, November 14 (11am-3p). All offers are due Monday, November 16 by 6pm. Additional Photos will be available this week.
Property Features
Property Type: Residential - Single Family
Cooling: Central Air, Ceiling Fan(s)
Heating: Central
Home Style: Contemporary, Traditional
Lot Size: 0.20 Acres
Roof Type: Other, Shingle
Stories: 2.0
Taxes: $2,267
Year Built: 1962
Amenities
Entrance Foyer
Closet Cabinetry
Storage
Awning(s)
Garden
Lighting
Storage
Custom Lighting
Feature Descriptions
Appliances: Electric Water Heater, Water Purifier Owned, Water Softener Owned, Dryer, Dishwasher, Electric Range, Microwave, Refrigerator, Water Heater, Water Purifier, Water Softener, Washer
Days on Site: 1
Exterior: Concrete, Shingle Siding
Flooring: Tile, Wood
Laundry: Laundry Room
Lot: Fruit Tree(s), Room for Pool, Landscaped, Oversized Lot
Lot: Fruit Tree(s), Room for Pool, Landscaped, Oversized Lot
Parcel#: 494135070070
Parking: Driveway, RV Access/Parking, Garage, Attached Garage
Parking Notes: Driveway, RV Access/Parking, Garage, Attached Garage
Pets Allowed: Yes, No Restrictions
Restrictions: No Restrictions
Security: yes
Security: Security System, Motion Detector(s)
Sewer: Public Sewer
Special View Info: Garden, Water
Sprinkler: Auto Sprinkler
SQFT Living: 1960
Structure Type: House
Total Rooms: 3
Utilities: Cable Available, Electricity Connected, Sewer Connected, Water Connected
Utilities: Cable Available, Electricity Connected, Sewer Connected, Water Connected
Water: Public
Waterfront Features: Canal Front, Canal Width 1-80 Feet
Windows: ENERGY STAR Qualified Windows, Storm Window(s)
Local Schools
High School: Plantation
Middle School: Plantation
Elementary School: Plantation
Listed By / Shown By
Listed By
Agency Name: EXP Realty LLC
Agency Phone: 888-883-8509
Shown By
Agent Name: Leslie Russell Associate Broker/Consultant
Agent Phone: Cell: (215) 694-9169
Agency Title: RealtyMark

Estimate Your Payment
Estimated Payment
$ 1,372.02 per month $1,046.02 Principal & Interest $188.92 Property Tax $137.08 Homeowner's InsuranceChange Payment Information

Leslie Russell Associate Broker/Consultant
Office: (215) 376-4444 ext. 318
Cell: (215) 694-9169
Email Me

Privacy Policy / DMCA Notice / ADA Accessibility


This site is hosted, designed and copyright
© 1994 - 2026 by
Delta Media Group, Inc. -- Patent Pending --
1221 NW 60th Avenue | MLS# B26097498
This single family home located at 1221 NW 60th Avenue, Sunrise, FL 33313 is currently listed for sale with an asking price of $470,000. This property was built in 1962 and has 5 bedrooms and 2 full and 1 partial baths with 2314 sq. ft. NW 60th Avenue is located in the SUNRISE GOLF VILLAGE SEC FOUR subdivision. Search SUNRISE GOLF VILLAGE SEC FOUR real estate on lrussell.realtymark.net today.