

BEDS3
BATHS2 full
SQUARE FEET1,413
MLS#797339
STATUSActive
PROPERTY TYPEResidential - Single Family
SUBDIVISIONBurnt Mill Creek
Property Description
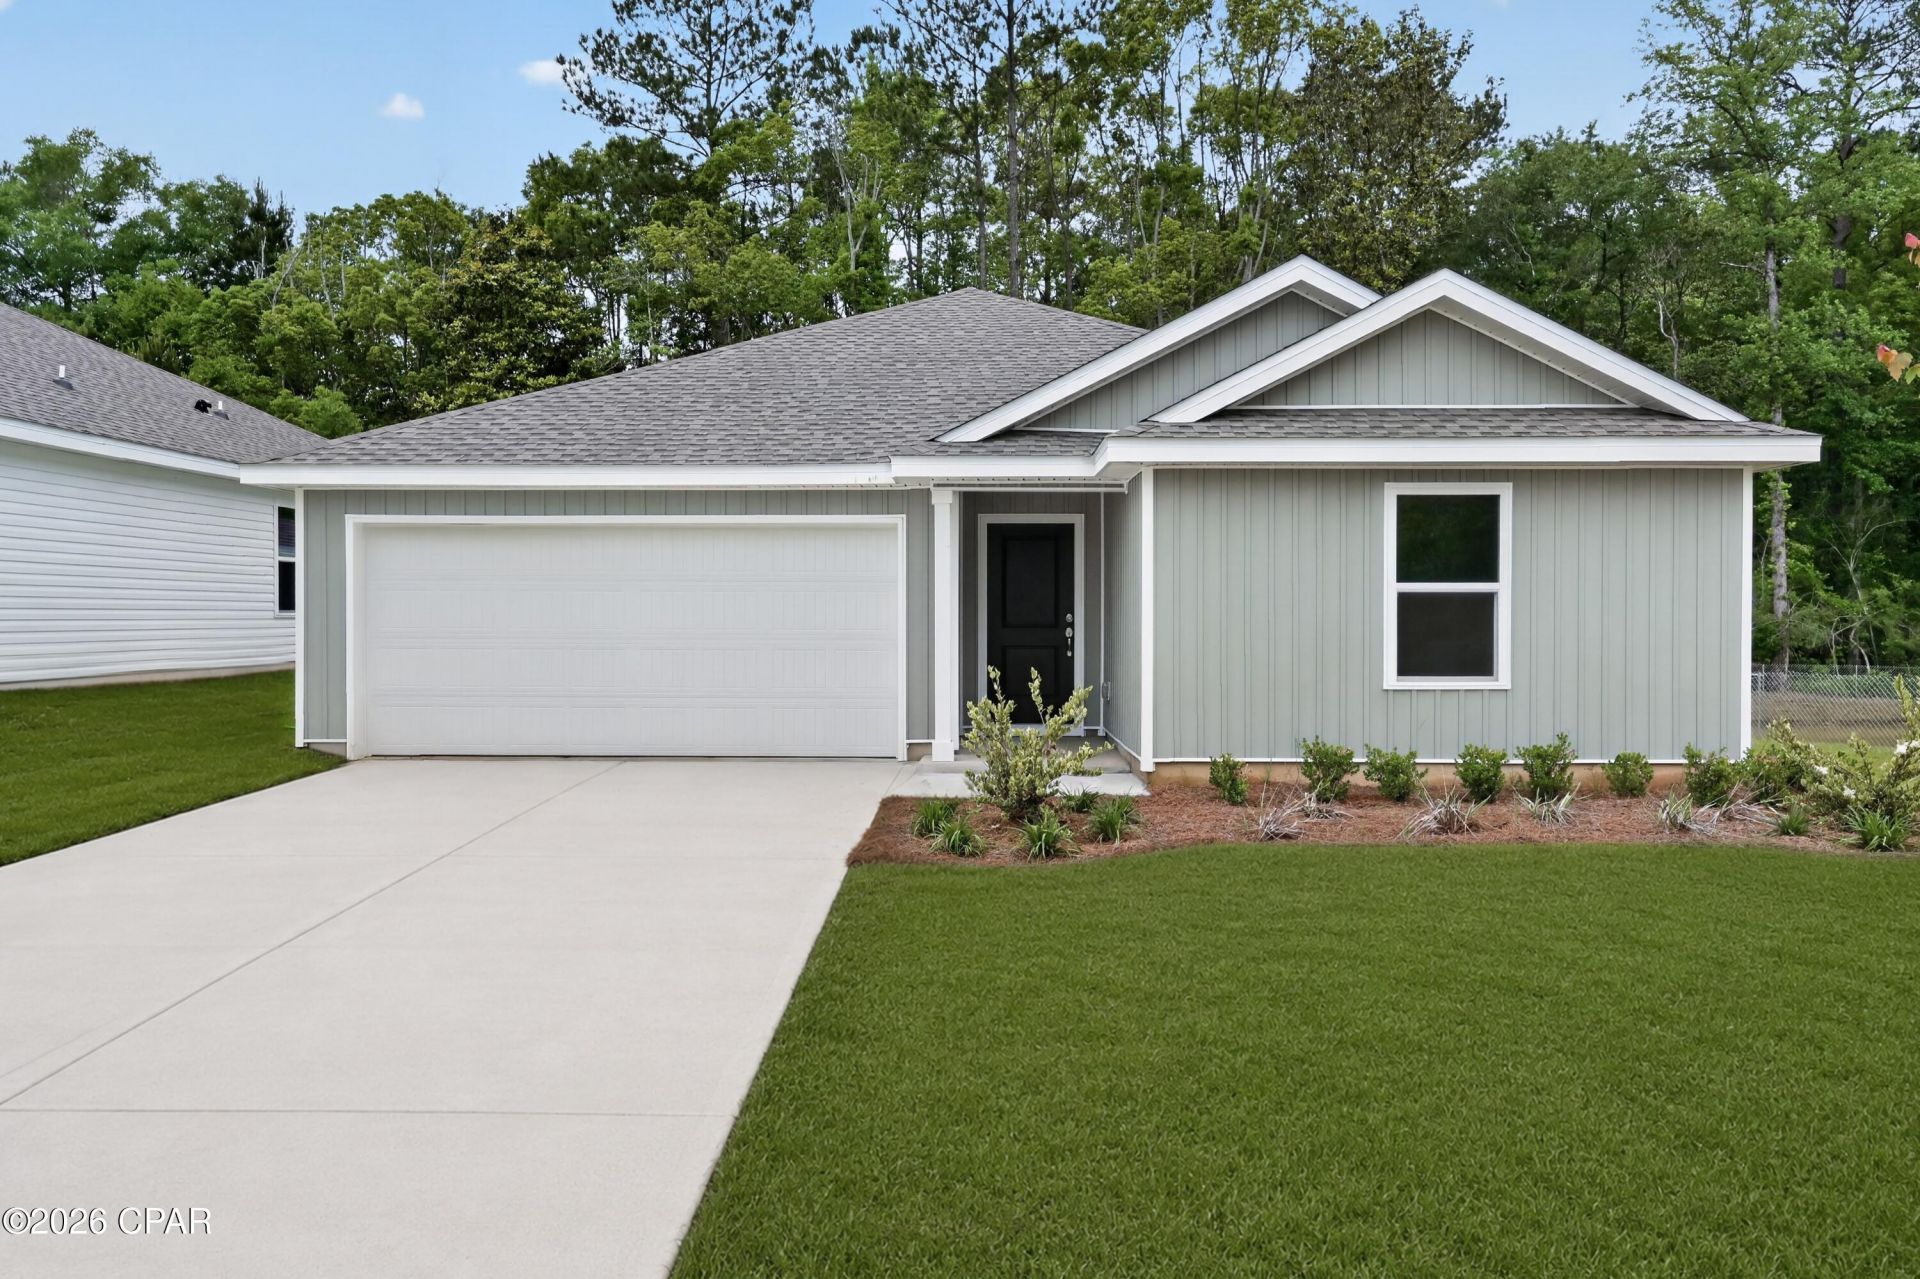
Welcome to Riverbend Run, a desirable new home community in Southport offering thoughtfully designed homes with modern finishes, functional layouts, and everyday convenience. The Wagner floor plan features 3 bedrooms and a beautifully designed single-story layout that blends comfort, style, and functionality. Two spacious secondary bedrooms are located near the front of the home, providing flexibility for guests, hobbies, or a dedicated home office. At the heart of the home, the open-concept kitchen, dining area, and family room flow seamlessly together, creating a bright and inviting space perfect for entertaining and everyday living. The stylish kitchen features quartz countertops, stainless steel appliances, 42-inch cabinetry, and ample workspace. Privately situated at the rear, the owner's suite offers a relaxing retreat with a well-appointed en-suite bath and generous walk-in closet. Discover the comfort and convenience of Riverbend Run! Schedule your private tour today and ask about current builder incentives. Information is deemed reliable but not guaranteed. Buyer or buyer's agent should verify all information. Pricing, features, and availability are subject to change without notice.
Property Features
Property Type: Residential - Single Family
Cooling: Heat Pump
Garage: 2
Heating: Heat Pump
Home Style: Craftsman
Lot Size: 0.15 Acres
Roof Type: Shingle
Stories: 1.0
Year Built: 2026
Amenities
Main Level Primary
Shower Only
Walk-In Closet(s)
Feature Descriptions
Accessibility: Accessible Common Area, Accessible Doors
Appliances: Electric Oven, Electric Range, Plumbed For Ice Maker, Tankless Water Heater
Days on Site: 4
Exterior: Vinyl Siding
Flooring: Plank, Vinyl
HOA Fee: 400/ Annually
Lot Dimensions: 52x130
Parcel#: 07564-200-170
Sewer: Public Sewer, Sewer Tap Paid
Utilities: Electricity Available, Natural Gas Available, Underground Utilities
Room Sizes
Kitchen: 10 X 10 Level - First
Garage: 18 X 20 Level - First
Bedroom: 12 X 10 Level - First
Bedroom: 12 X 10 Level - First
Dining Room: 12 X 13 Level - First
Primary Bedroom: 15 X 12 Level - First
Living Room: 14 X 17 Level - First
Local Schools
High School: Deane Bozeman
Middle School: Deane Bozeman
Elementary School: Southport
Listed By / Shown By
Listed By
Agency Name: Lennar Realty Inc
Shown By
Agent Name: Leslie Russell Associate Broker/Consultant
Agent Phone: Cell: (215) 694-9169
Agency Title: RealtyMark

Estimate Your Payment
Estimated Payment
$ 631.80 per month $558.59 Principal & Interest $0.00 Property Tax (data not provided by mls) $73.21 Homeowner's InsuranceChange Payment Information

Leslie Russell Associate Broker/Consultant
Office: (215) 376-4444 ext. 318
Cell: (215) 694-9169
Email Me

Privacy Policy / DMCA Notice / ADA Accessibility


This site is hosted, designed and copyright
© 1994 - 2026 by
Delta Media Group, Inc. -- Patent Pending --
12276 Rylann Street, Unit HS 85 | MLS# 797339
This single family home located at 12276 Rylann Street, Unit HS 85, Southport, FL 32409 is currently listed for sale with an asking price of $250,990. This property was built in 2026 and has 3 bedrooms and 2 full baths with 1413 sq. ft. Rylann Street, Unit HS 85 is located in the Burnt Mill Creek subdivision. Search Burnt Mill Creek real estate on lrussell.realtymark.net today.