

BEDS3
BATHS2 full
SQUARE FEET1,500
MLS#NJAC2027234
STATUSACTIVE
PROPERTY TYPEResidential - Mobile Home
SUBDIVISIONTHE FAIRWAYS
SCHOOLGREATER EGG HARBOR REGION SCHOOLS
Property Description
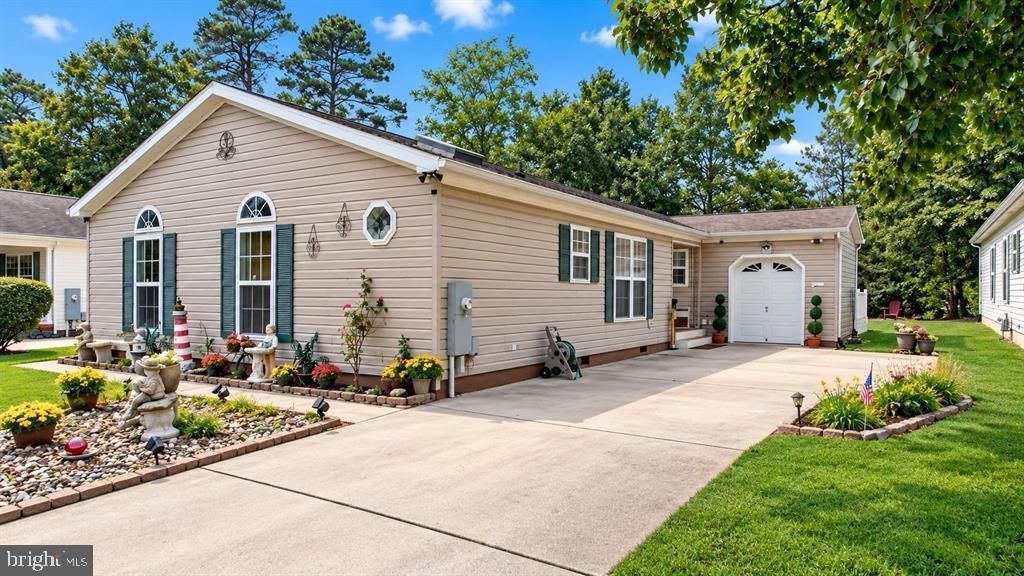
OPEN HOUSE SATURDAY OCTOBER 31, 2026 11AM-1PM Price adjustment!! Welcome to The Fairways at Mays Landing, where easy living meets an active 55+lifestyle! This beautifully maintained St. Andrews model offers over 1,600 sq. ft., 3 bedrooms, 2 full baths, a brand-new Trex deck and a beautifully manicured low maintenance yard made for relaxing or entertaining. Inside, you’ll find a bright kitchen with stainless steel appliances, center island and recessed lighting, plus a cozy gas fireplace in the living area. The spacious primary suite features a private bath with a Jacuzzi tub and separate shower. Recent updates include new flooring, a new skylight, upgraded wood blinds and HVAC systems replaced within the last two years. Additional features include a separate laundry room, attached shed, extra storage sheds and a backyard trench drain for improved drainage. Enjoy the community clubhouse, indoor pool, fitness center, social activities, newly opened restaurant and recently reopened golf course. Furniture is negotiable—move right in and start enjoying The Fairways lifestyle!
Property Features
Property Type: Residential - Mobile Home
Cooling: Ceiling Fan(s), Central A/C
Fireplaces: 1
Fuel Type: Natural Gas
Heating: Forced Air
Home Style: Ranch/Rambler
Lot Size: 0.00 Acre(S)
Stories: 1.0
Taxes: $0
Year Built: 2004
Feature Descriptions
Accessibility: 2+ Access Exits
Additional Structures: Above Grade
Appliances: Built-In Microwave, Dishwasher, Dryer, Stainless Steel Appliances, Washer, Oven/Range - Gas, Refrigerator
Exterior: Frame
HOA Fee: $1065.00/Monthly
Interior: Bathroom - Stall Shower, Bathroom - Walk-In Shower, Bathroom - Soaking Tub, Breakfast Area, Ceiling Fan(s), Dining Area, Entry Level Bedroom, Family Room Off Kitchen, Floor Plan - Open, Kitchen - Island, Sprinkler System, Window Treatments, Wood Floors
Lot Dimensions: 0.00 Acre(S)
Municipality: HAMILTON TWP
Sewer: Public Sewer
SQFT Above Finished: 1500
SQFT Total Finished: 1500
Structure Type: Manufactured
Water: Public
Local Schools
School District: GREATER EGG HARBOR REGION SCHOOLS
Listed By / Shown By
Listed By
Agency Name: Coldwell Banker Argus Real Estate
Agency Phone: 6096465001
Shown By
Agent Name: Leslie Russell Associate Broker/Consultant
Agent Phone: Cell: (215) 694-9169
Agency Title: RealtyMark

Estimate Your Payment
Estimated Payment
$ 601.62 per month $531.91 Principal & Interest $0.00 Property Tax (data not provided by mls) $69.71 Homeowner's InsuranceChange Payment Information

Leslie Russell Associate Broker/Consultant
Office: (215) 376-4444 ext. 318
Cell: (215) 694-9169
Email Me

Privacy Policy / DMCA Notice / ADA Accessibility


This site is hosted, designed and copyright
© 1994 - 2026 by
Delta Media Group, Inc. -- Patent Pending --
123 Aberdeen Court | MLS# NJAC2027234
This single family home located at 123 Aberdeen Court, Mays Landing, NJ 08330 is currently listed for sale with an asking price of $239,000. This property was built in 2004 and has 3 bedrooms and 2 full baths with 1500 sq. ft. Aberdeen Court is located in the THE FAIRWAYS subdivision within the GREATER EGG HARBOR REGION SCHOOLS school district. Search THE FAIRWAYS real estate on lrussell.realtymark.net today.