

BEDS3
BATHS2 full 1 partial
SQUARE FEET1,500
MLS#PALH2017320
STATUSACTIVE
PROPERTY TYPEResidential - Townhouse
SUBDIVISIONPARKLAND
SCHOOLPARKLAND
Property Description
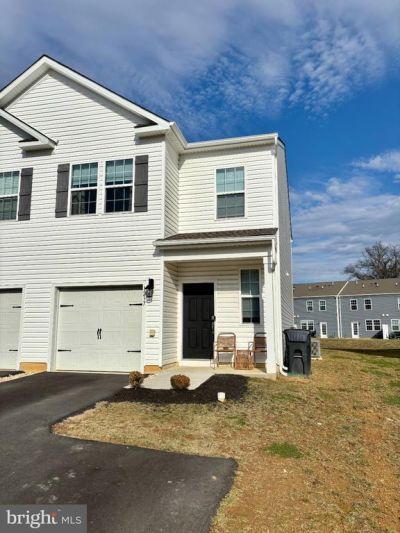
THIS BEAUTIFUL END-UNIT TOWNHOUSE IS READY TO MOVE IN! BRIGHT AND AIRY MAIN LEVEL WITH LOTS OF SUNSHINE! EAT-IN KITCHEN W/QUARTZ COUNTERTOPS, UPGRADED CABINETS, ENERGY STAR STAINLESS APPLIANCES, LUXURY VINYL PLANK FLOORING, OPENS INTO THE FAMILY ROOM AND DINING AREA WITH ACCESS TO THE LEVEL BACKYARD! ON THE 2ND FLOOR, A MASTER SUITE WITH PRIVATE BATH & A LARGE WALK-IN CLOSET PLUS 2 MORE BEDROOMS, AN ADDITIONAL BATH AND LAUNDRY MAKE IT A PERFECT FIT! CENTRAL A/C & GAS FORCED AIR HEAT & COOKING! THE HOA TAKES CARE OF THE GRASS, LANDSCAPING, TRASH & RECYCLING! EXTRA PARKING PAD OUT FRONT! UPPER MACUNGIE / PARKLAND SCHOOLS WITH FRED JAINDL ELEMENTARY A FEW MINUTE WALK! CLOSE TO SHOPPING, RESTAURANTS, PARKS, HOSPITALS, SCHOOLS AND ENTERTAINMENT! GREAT ACCESS TO RT. 222, RT. 78,RT.22, RT. 476! TRANSFERABLE 10 YEAR BUILDER WARRANTY
Property Features
Property Type: Residential - Townhouse
Cooling: Central A/C
Fuel Type: Natural Gas
Garage: 1
Heating: Programmable Thermostat, Forced Air
Home Style: Traditional, Contemporary
Roof Type: Architectural Shingle
Stories: 2.0
Taxes: $4,152
Year Built: 2023
Feature Descriptions
Additional Structures: Above Grade, Below Grade
Appliances: Built-In Microwave, Dishwasher, Disposal, Dryer - Electric, Stainless Steel Appliances, Washer, Oven/Range - Gas, Refrigerator
Condo/Coop Fee: $170.00/Monthly
Electric: 200+ Amp Service
Exterior: Vinyl Siding
Exterior: Sidewalks, Street Lights
Flooring: Carpet, Laminate Plank, Vinyl
Interior: Bathroom - Walk-In Shower, Bathroom - Tub Shower, Breakfast Area, Carpet, Ceiling Fan(s), Combination Dining/Living, Combination Kitchen/Dining, Floor Plan - Open, Kitchen - Island, Recessed Lighting, Upgraded Countertops, Walk-in Closet(s), Window Treatments
Municipality: UPPER MACUNGIE TWP
Parking Features: Asphalt Driveway
Parking Notes: 3 Total Parking Spaces
Pet Restrictions: No Pet Restrictions
Rooms: Living Room, Primary Bedroom, Bedroom 2,Kitchen, Bedroom 1,Bathroom 1,Primary Bathroom, Half Bath
Sewer: Public Sewer
Special View Info: City
SQFT Above Finished: 1500
SQFT Total Finished: 1500
Structure Type: End of Row/Townhouse
Total Garage/Parking Spaces: 3
Utilities: Cable TV Available, Electric Available, Natural Gas Available, Phone Available, Sewer Available, Water Available
Water: Public
Windows: Double Hung, Energy Efficient, Screens
Room Sizes
Primary Bedroom: 17 x 12 Level - Upper 1
Primary Bathroom: 12 x 5 Level - Upper 1
Bedroom 1: 11 x 10 Level - Upper 1
Bedroom 2: 11 x 10 Level - Upper 1
Bathroom 1: 10 x 4 Level - Upper 1
Kitchen: 11 x 10 Level - Main
Living Room: 19 x 18 Level - Main
Half Bath: 5 x 4 Level - Main
Local Schools
High School: PARKLAND SHS
School District: PARKLAND
Listed By / Shown By
Listed By
Agency Name: RE/MAX Unlimited Real Estate
Agency Phone: 6102664000
Shown By
Agent Name: Leslie Russell Associate Broker/Consultant
Agent Phone: Cell: (215) 694-9169
Agency Title: RealtyMark

Estimate Your Payment
Estimated Payment
$ 1,301.29 per month $844.60 Principal & Interest $346.00 Property Tax $110.69 Homeowner's InsuranceChange Payment Information

Leslie Russell Associate Broker/Consultant
Office: (215) 376-4444 ext. 318
Cell: (215) 694-9169
Email Me

Privacy Policy / DMCA Notice / ADA Accessibility


This site is hosted, designed and copyright
© 1994 - 2026 by
Delta Media Group, Inc. -- Patent Pending --
1237 Martin Road | MLS# PALH2017320
This townhouse located at 1237 Martin Road, Breinigsville, PA 18031 is currently listed for sale with an asking price of $379,500. This property was built in 2023 and has 3 bedrooms and 2 full and 1 partial baths with 1500 sq. ft. Martin Road is located in the PARKLAND subdivision within the PARKLAND school district. Search PARKLAND real estate on lrussell.realtymark.net today.