

BEDS4
BATHS2 full 1 partial
SQUARE FEET3,326
MLS#NJOC2045008
STATUSACTIVE
PROPERTY TYPEResidential - Single Family
SUBDIVISIONSTONE HILL ESTATES
SCHOOLPLUMSTED TOWNSHIP
Property Description
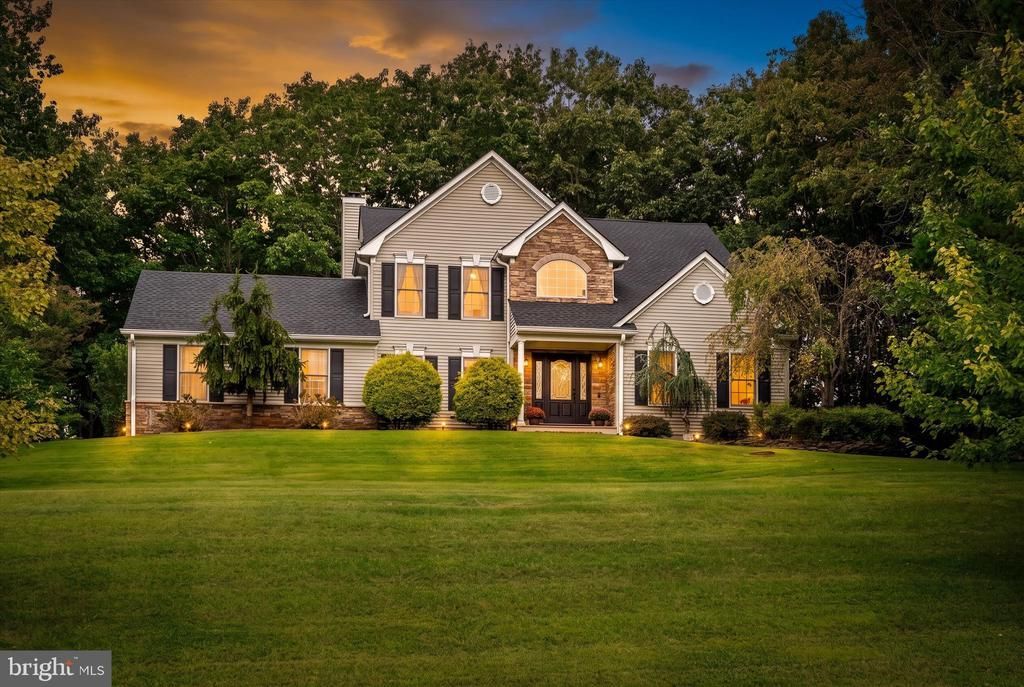
Your own private retreat awaits at 124 Bobbis Terrace! Located in the desirable Stone Hill neighborhood of Plumsted Township, this impressive 4 bedroom, 2.5 bath Center Hall Colonial offers over 3,300 square feet of living space, a partially finished basement, and an incredible resort style backyard designed for entertaining. Step inside the dramatic two story foyer, where hardwood floors and abundant natural light welcome you. The spacious first floor offers a versatile private office, formal living room with vaulted ceilings, and an elegant dining room featuring a bay window, crown molding, and chair molding. At the heart of the home is the large eat in kitchen featuring granite countertops, a center island, tiled backsplash, recessed lighting, newer stainless steel appliances, and a corner sink surrounded by double windows. The kitchen opens to the family room, where heated tile flooring and a granite gas fireplace create a comfortable gathering space. A generous 9x9 laundry room provides additional convenience and access to the two car garage. Upstairs are four spacious bedrooms, including a primary suite with two large walk in closets and a private bath featuring a double sink vanity, soaking tub, and separate stall shower.The partially finished basement provides even more space for recreation, hobbies, storage, or entertaining and includes a climate controlled wine cellar with capacity for approximately 396 bottles. Then step outside and discover what truly sets this home apart. Sliding glass doors lead to a paver patio with a motorized retractable awning overlooking the 14x28 heated saltwater pool with a new liner. A stone paver wall provides additional privacy, creating your own backyard escape.The spacious pool house takes outdoor entertaining to another level with an outdoor kitchen featuring granite countertops, grill, sink, refrigerator, and a full bathroom. Whether hosting summer gatherings, relaxing poolside, or enjoying a quiet evening at home, this backyard was made to be enjoyed. Additional features include Andersen windows and doors, a one year old roof, tankless hot water heater, six zone sprinkler system, outdoor speakers, invisible dog fence, and a home warranty for added peace of mind.This is more than a home. It is a place to live, entertain, relax, and make memories. Schedule your private showing and experience everything 124 Bobbis Terrace in Stone Hill has to offer.Solar panels have been removed. Existing mounting hardware remains in place, allowing for the potential reinstallation of solar panels if desired by the next owner. A home warranty is included for added peace of mind.
Property Features
Property Type: Residential - Single Family
Basement: Yes
Basement: Full, Fully Finished
Cooling: Central A/C, Ceiling Fan(s), Zoned
Fireplaces: 1
Fuel Type: Natural Gas
Garage: 2
Heating: Forced Air
Home Style: Colonial
Lot Size: 0.93 Acres
Roof Type: Shingle
Stories: 2.0
Taxes: $14,414
Year Built: 2000
Feature Descriptions
Additional Structures: Above Grade, Below Grade
Appliances: Built-In Microwave, Dishwasher, Washer, Dryer - Gas
Days on Site: 62
Electric: 200+ Amp Service
Exterior: Vinyl Siding
Exterior: Awning(s), Hot Tub, Outbuilding(s), Sidewalks, Underground Lawn Sprinkler, Street Lights
Fencing: Partially
Fireplace: Gas/Propane
Flooring: Carpet, Ceramic Tile, Hardwood
HOA Fee: $100.00/Annually
Interior: Attic, Bathroom - Soaking Tub, Bathroom - Stall Shower, Bathroom - Tub Shower, Breakfast Area, Ceiling Fan(s), Chair Railings, Crown Moldings, Dining Area, Family Room Off Kitchen, Floor Plan - Open, Kitchen - Eat-In, Kitchen - Island, Kitchen - Table Space, Pantry, Primary Bath(s), Recessed Lighting, Store/Office, Walk-in Closet(s), Water Treat System, WhirlPool/HotTub, Wood Floors, Wine Storage, Sprinkler System, Upgraded Countertops
Lot: Backs to Trees
Lot Dimensions: 0.93 Acre(S)
Municipality: PLUMSTED TWP
Number of Rooms: 12
Parking Features: Paved Driveway
Parking Notes: 4 Total Parking Spaces
Rooms: Living Room, Dining Room, Primary Bedroom, Bedroom 2,Bedroom 3,Bedroom 4,Kitchen, Family Room, Foyer, Exercise Room, Laundry, Office, Recreation Room, Bathroom 1,Bathroom 2,Half Bath
Sewer: On Site Septic
SQFT Above Finished: 2622
SQFT Below Finished: 704
SQFT Total Finished: 3326
Structure Type: Detached
Swimming Pool: Heated, In Ground, Saltwater
Total Garage/Parking Spaces: 4
Water: Private
Windows: Bay/Bow, Palladian
Room Sizes
Foyer: 21 x 9 Level - Main
Office: 13 x 10 Level - Main
Living Room: 16 x 12 Level - Main
Dining Room: 18 x 13 Level - Main
Kitchen: 21 x 18 Level - Main
Family Room: 17 x 14 Level - Main
Laundry: 9 x 9 Level - Main
Primary Bedroom: 16 x 13 Level - Upper 1
Bedroom 2: 13 x 12 Level - Upper 1
Bedroom 3: 12 x 12 Level - Upper 1
Bedroom 4: 12 x 11 Level - Upper 1
Recreation Room: 25 x 12 Level - Lower 1
Exercise Room: 12 x 16 Level - Lower 1
Local Schools
High School: NEW EGYPT H.S.
Elementary School: DR. GERALD H. WOEHR
School District: PLUMSTED TOWNSHIP
Listed By / Shown By
Listed By
Agency Name: Keller Williams Premier
Agency Phone: 6094595100
Shown By
Agent Name: Leslie Russell Associate Broker/Consultant
Agent Phone: Cell: (215) 694-9169
Agency Title: RealtyMark

Estimate Your Payment
Estimated Payment
$ 3,214.70 per month $1,780.23 Principal & Interest $1,201.17 Property Tax $233.30 Homeowner's InsuranceChange Payment Information

Leslie Russell Associate Broker/Consultant
Office: (215) 376-4444 ext. 318
Cell: (215) 694-9169
Email Me

Privacy Policy / DMCA Notice / ADA Accessibility


This site is hosted, designed and copyright
© 1994 - 2026 by
Delta Media Group, Inc. -- Patent Pending --
124 Bobbis Terrace | MLS# NJOC2045008
This single family home located at 124 Bobbis Terrace, New Egypt, NJ 08533 is currently listed for sale with an asking price of $799,900. This property was built in 2000 and has 4 bedrooms and 2 full and 1 partial baths with 3326 sq. ft. Bobbis Terrace is located in the STONE HILL ESTATES subdivision within the PLUMSTED TOWNSHIP school district. Search STONE HILL ESTATES real estate on lrussell.realtymark.net today.