

BEDS4
BATHS2 full 1 partial
SQUARE FEET2,137
MLS#NJCD2129178
STATUSACTIVE
PROPERTY TYPERental - Single Family
SCHOOLMERCHANTVILLE PUBLIC SCHOOLS
Property Description
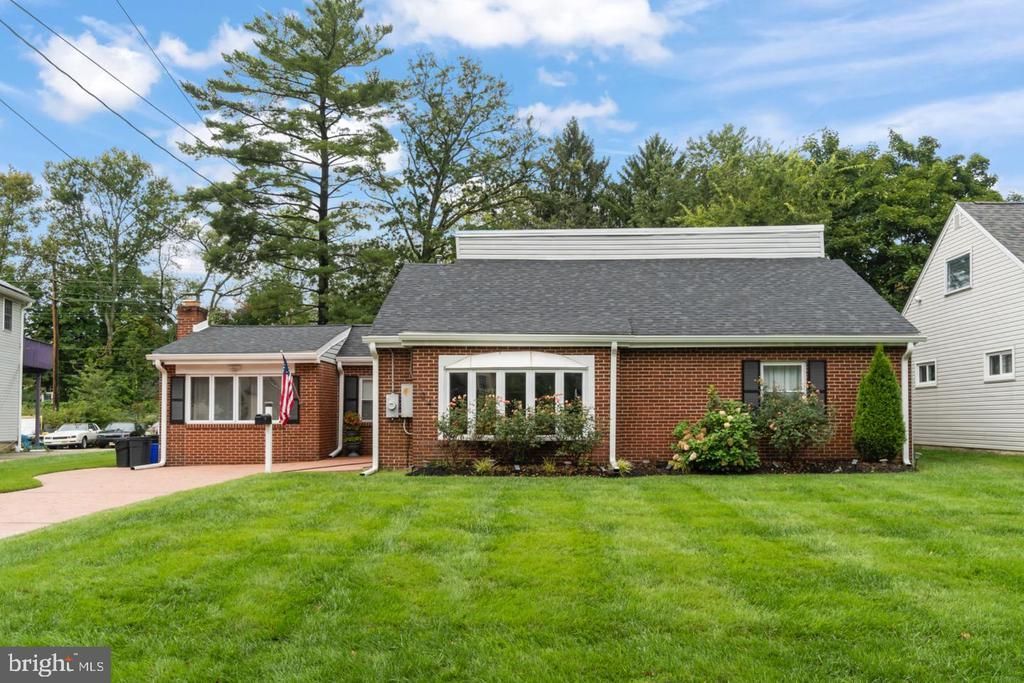
This 4-bedroom, 2.5-bath Merchantville home is packed with so much more space, character, and updates than you'd ever expect from the outside! Step into a bright formal living room with huge picture windows and plenty of room for a cozy window seat. From there, the home flows into an open-concept kitchen featuring stainless steel appliances, a center island with cooktop and seating, floating range hood, and pantry. The kitchen leads into the formal dining room and continues into a spacious family room featuring an exposed brick wall, decorative fireplace, and built-in shelving. A half bath and laundry room add convenience to the main level. Also on the first floor are two bedrooms and a full bath featuring a custom shower and charming trough-style sink. Upstairs, you'll find two additional bedrooms, each with its own walk-in closet, plus a second full bath with a freestanding tub and tiled wall. Outside, there's just as much to love with a deep, fully fenced backyard with two gates, an attached shed, and a stamped concrete patio perfect for entertaining. A stamped concrete driveway provides parking for three cars. Major updates include a brand-new roof and gutters, HVAC that's only one year old, a tankless water heater, irrigation system, smart thermostat, and more. Conveniently located in Merchantville with easy access to shopping, dining, and commuter routes. Some photos are virtually staged.
Property Features
Property Type: Rental - Single Family
Cooling: Central A/C
Fuel Type: Natural Gas
Heating: Forced Air
Home Style: Contemporary
Lot Size: 0.23 Acres
Roof Type: Shingle
Stories: 2.0
Year Built: 1950
Feature Descriptions
Additional Structures: Above Grade, Below Grade
Appliances: Built-In Range, Disposal, Energy Efficient Appliances, Exhaust Fan, Microwave, Oven - Self Cleaning, Oven - Single, Oven/Range - Gas, Range Hood, Refrigerator, Stainless Steel Appliances, Stove, Water Heater - Tankless, Washer, Dryer
Days on Site: 20
Exterior: Brick
Interior: Attic/House Fan, Bathroom - Soaking Tub, Bathroom - Stall Shower, Ceiling Fan(s), Combination Kitchen/Dining, Combination Kitchen/Living, Crown Moldings, Entry Level Bedroom, Floor Plan - Open, Kitchen - Island, Recessed Lighting, Upgraded Countertops, Walk-in Closet(s)
Lot Dimensions: 0.23 Acre(S)
Municipality: MERCHANTVILLE BORO
Pet Restrictions: Dogs OK, Breed Restrictions, Case by Case Basis, Pet Addendum/Deposit
Sewer: Public Sewer
SQFT Above Finished: 2137
SQFT Total Finished: 2137
Structure Type: Detached
Water: Public
Windows: Bay/Bow
Local Schools
High School: HADDON HEIGHTS H.S.
Middle School: MERCHANTVILLE
Elementary School: MERCHANTVILLE
School District: MERCHANTVILLE PUBLIC SCHOOLS
Listed By / Shown By
Listed By
Agency Name: Garden State Properties Group - Merchantville
Agency Phone: 8566651234
Shown By
Agent Name: Leslie Russell Associate Broker/Consultant
Agent Phone: Cell: (215) 694-9169
Agency Title: RealtyMark


Leslie Russell Associate Broker/Consultant
Office: (215) 376-4444 ext. 318
Cell: (215) 694-9169
Email Me

Privacy Policy / DMCA Notice / ADA Accessibility


This site is hosted, designed and copyright
© 1994 - 2026 by
Delta Media Group, Inc. -- Patent Pending --
124 Glenwood Avenue | MLS# NJCD2129178
This property located at 124 Glenwood Avenue, Merchantville, NJ 08109 is currently listed for rent with an asking price of $3,000 / Monthly. Glenwood Avenue is located within the MERCHANTVILLE PUBLIC SCHOOLS school district. Search Merchantville real estate on lrussell.realtymark.net today.