

BEDS3
BATHS2 full
SQUARE FEET1,728
MLS#O6433702
STATUSActive
PROPERTY TYPEResidential - Single Family
SUBDIVISIONHIGHGATE PARK
Property Description
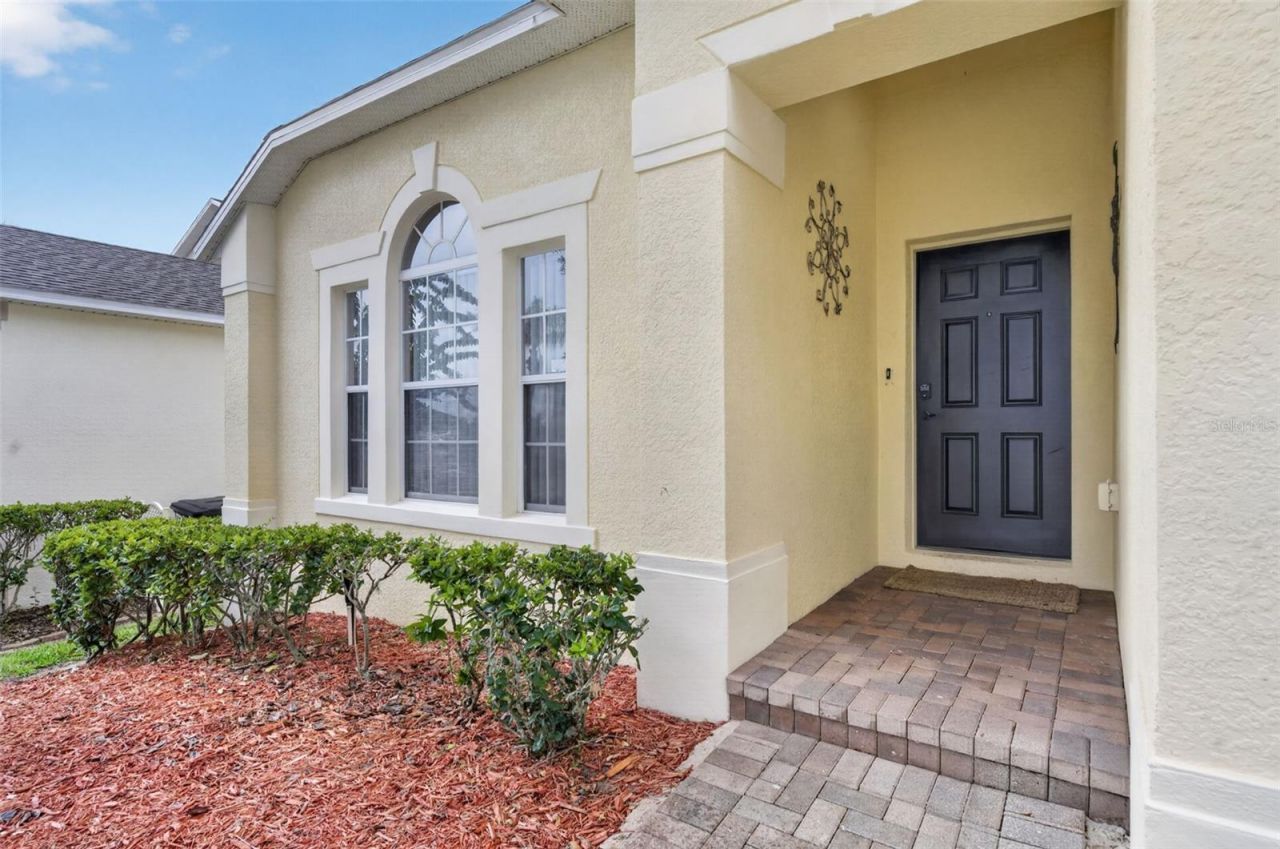
Your everyday home, your Florida escape, or your next investment-you have options. This updated 3-bedroom, 2-bath pool home in a gated Davenport community combines comfortable living with short-term rental flexibility. Remodeled in 2024, the home features updated finishes and a practical layout, along with major improvements that include a new roof in December 2025, A/C and appliances replaced in 2023, and a new washer, dryer and pool pump in 2026. Sliding into Florida living is easy with your own screened-in private pool, offering space for a morning swim, an afternoon in the sun or a relaxing evening after exploring the nearby attractions. Previously used as an Airbnb, the property offers possibilities for a primary residence, personal vacation retreat or short-term rental, subject to applicable requirements. The gated community's manicured surroundings create an inviting setting, while nearby Highway 27 and US-192 connect you to shopping, dining, entertainment and Central Florida's major theme parks. With recent improvements already in place and a private pool waiting to be enjoyed, this home is ready for whatever comes next.
Property Features
Property Type: Residential - Single Family
Cooling: Central Air
Garage: 2 car attached
Heating: Central
Lot Size: 0.14 Acres
Roof Type: Shingle
Stories: 1.0
Taxes: $4,296
Year Built: 2005
Amenities
Ceiling Fans(s)
High Ceilings
Kitchen/Family Room Combo
Living Room/Dining Room Combo
Split Bedroom
Thermostat
Walk-In Closet(s)
Lighting
Private Entrance
Sidewalk
Feature Descriptions
Additional Rooms: Family Room, Formal Dining Room Separate, Formal Living Room Separate, Inside Utility
Appliances: Dishwasher, Disposal, Dryer, Microwave, Range, Refrigerator, Washer
Community Features: Street Lights
Days on Site: 85
Directions: From Orlando International Airport (MCO), take FL-528 West toward Orlando/Tampa, then merge onto I-4 West toward Tampa. Continue on I-4 West and take Exit 55 for US-27 North toward Clermont. Travel north on US-27, then turn left onto Legacy Park Boulevard
Exterior: Block, Concrete, Stucco
Flood Zone Code: X
Flooring: Carpet, Ceramic Tile
Foundation: Slab
HOA Fee: 696/ Quarterly
HOA Y/N: Yes
Home Warranty Y/N: No
Listing Terms: Cash, Conventional, FHA, VA Loan
Lot Dimensions: 0.14
Other Equipment: Irrigation Equipment, Private Entrance
Ownership: Fee Simple
Pets Allowed: Breed Restrictions, Yes
Pets Restrictions: Buyer and/or buyerâ??s agent must verify all pet breed restrictions and limits by reviewing HOA CCRs or contacting the HOA management company.
Pool: Child Safety Fence, Deck, In Ground, Screen Enclosure
Property Attached Y/N: No
Property Sub-Type: Single Family Residence
Security: Gated Community, Security Gate
Sewer: Public Sewer
Showing Instructions: Combination Lock Box, Gate Code Required, Go Direct, Lock Box Coded, See Remarks, ShowingTime
Spa: In Ground
Special Sale Provisions: None
Swimming Pool: Yes
Utilities: BB/HS Internet Available, Cable Available, Electricity Available, Electricity Connected, Public, Sewer Available, Sewer Connected, Water Available, Water Connected
Water: Public
Water Access Y/N: No
Windows: Blinds
Listed By / Shown By
Listed By
Agency Name: KELLER WILLIAMS ADVANTAGE 2 REALTY
Agency Contact: murraycoleman@kw.com
Shown By
Agent Name: Leslie Russell Associate Broker/Consultant
Agent Phone: Cell: (215) 694-9169
Agency Title: RealtyMark

Estimate Your Payment
Estimated Payment
$ 1,291.89 per month $825.69 Principal & Interest $358.00 Property Tax $108.21 Homeowner's InsuranceChange Payment Information

Leslie Russell Associate Broker/Consultant
Office: (215) 376-4444 ext. 318
Cell: (215) 694-9169
Email Me


Member Participants (and their affiliated licensees, if applicable) shall indicate on their websites that IDX information is provided exclusively for consumers’ personal non-commercial use, that it may not be used for any purpose other than to identify prospective properties consumers may be interested in purchasing, that the data is deemed reliable but is not guaranteed by MLS GRID, and that the use of the MLS GRID Data may be subject to an end user license agreement prescribed by the Member Participant’s applicable MLS if any and as amended from time to time. MLS GRID may, at its discretion, require use of other disclaimers as necessary to protect Member Participant, and/or their MLS from liability.
Based on information submitted to the MLS GRID. All data is obtained from various sources and may not have been verified by broker or MLS GRID. Supplied Open House Information is subject to change without notice. All information should be independently reviewed and verified for accuracy. Properties may or may not be listed by the office/agent presenting the information.
Privacy Policy / DMCA Notice / ADA Accessibility


This site is hosted, designed and copyright
© 1994 - 2026 by
Delta Media Group, Inc. -- Patent Pending --
124 Lancaster Drive | MLS# O6433702
This single family home located at 124 Lancaster Drive, Davenport, FL 33897 is currently listed for sale with an asking price of $371,000. This property was built in 2005 and has 3 bedrooms and 2 full baths with 1728 sq. ft. Lancaster Drive is located in the HIGHGATE PARK subdivision. Search HIGHGATE PARK real estate on lrussell.realtymark.net today.