

BEDS2
BATHS2 full
SQUARE FEET2,444
MLS#B26096821
STATUSActive
PROPERTY TYPEResidential - Single Family
SUBDIVISIONRIVERLAND PARCEL B - PLAT EIGHT
Property Description
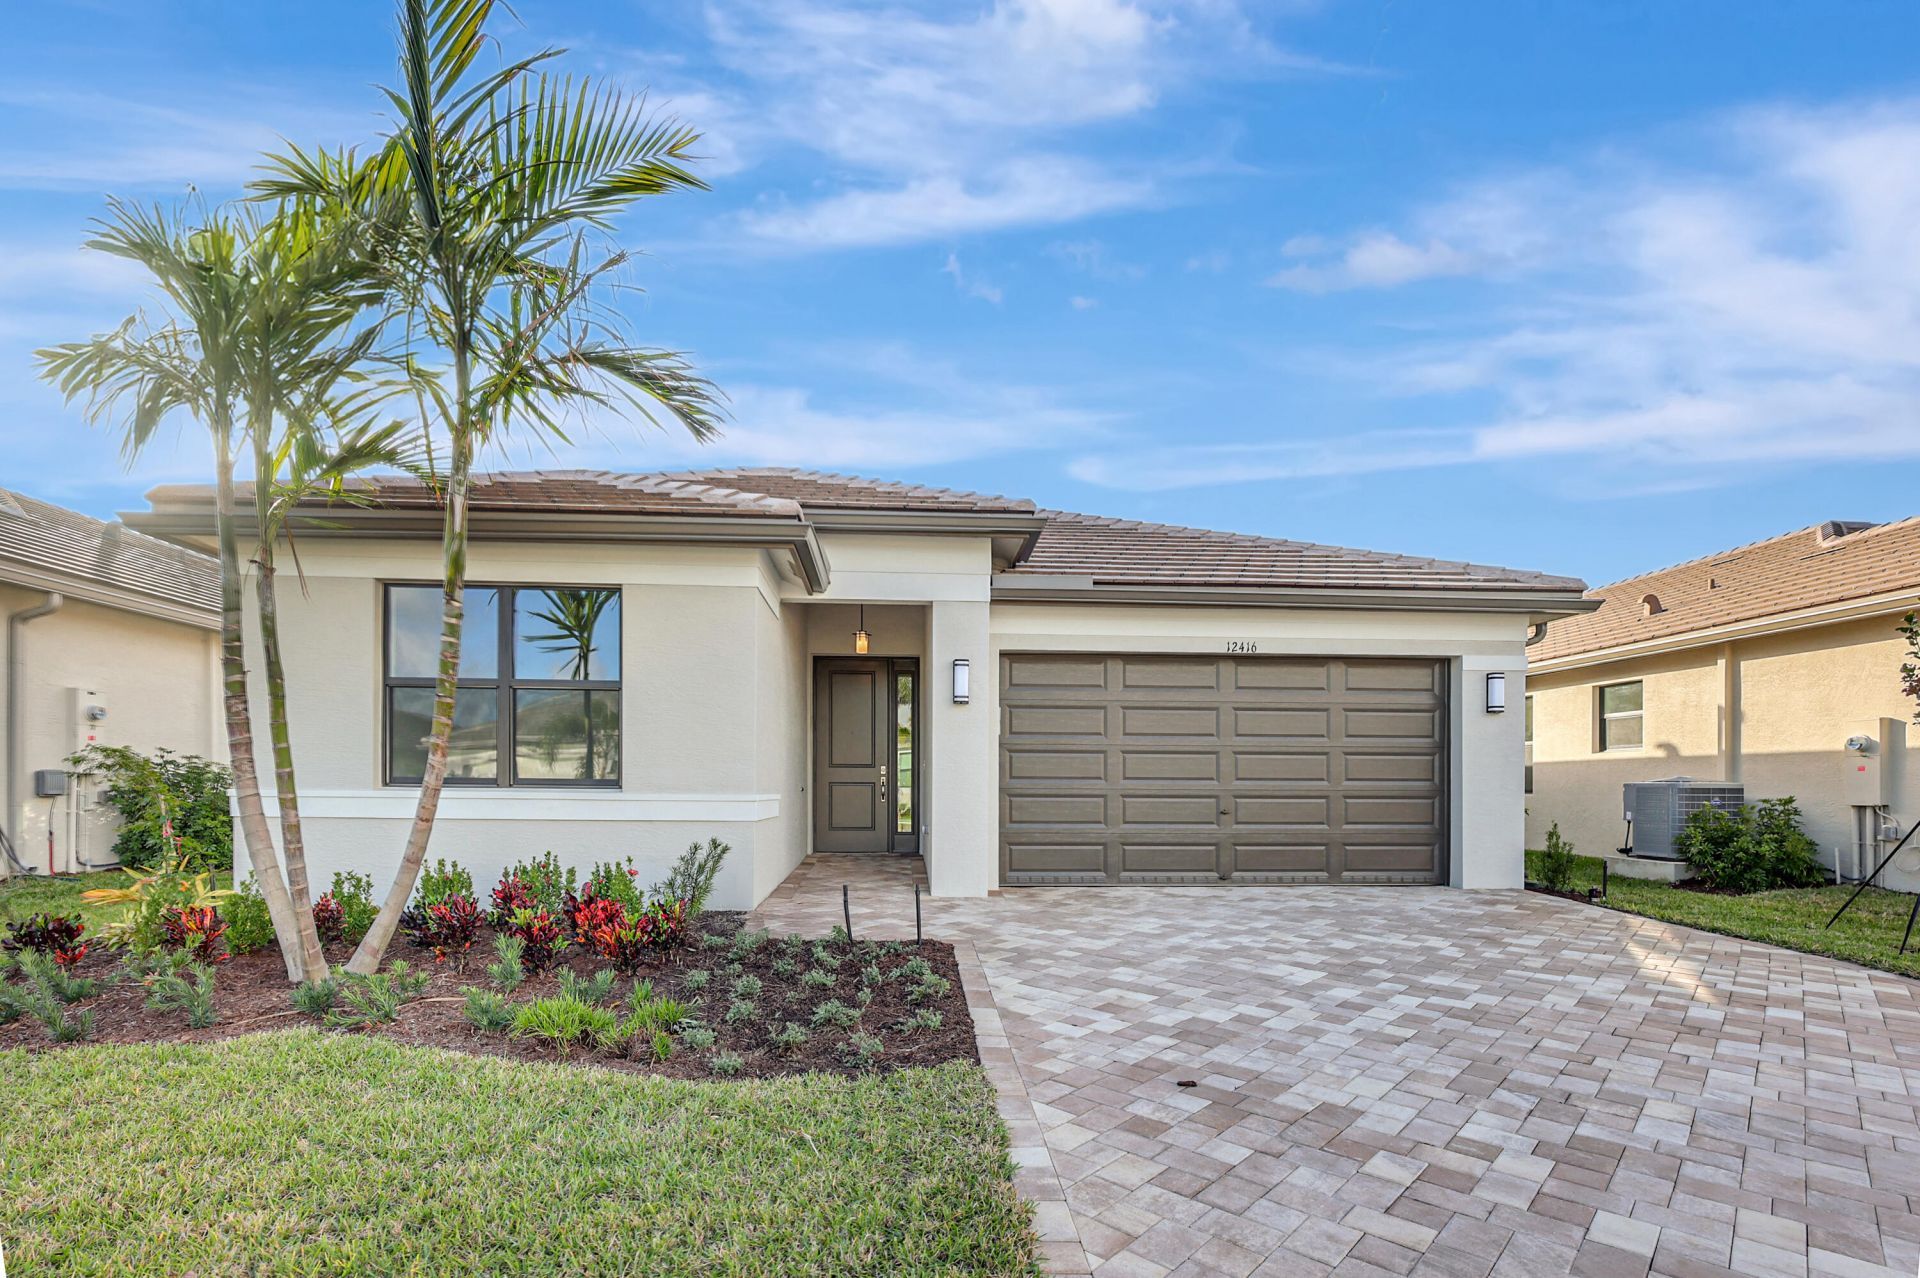
Why wait to build when you can move right into this like new, gorgeous Sandpiper model! Located in Port Saint Lucie in Valencia Walk at Riverland. Bright, open floorplan featuring 2 bedrooms plus den with pocket doors. Stunning upgraded custom kitchen with white cabinets, SS appliances and beautiful quartz backsplash. Gas oven with grill. Impact windows throughout. Spectacular high end wood look plank flooring throughout entire house. Large master bath with glass shower doors, neutral tile, mirrors to the ceiling, double vanities. Custom modern window treatments and blinds throughout. Private screened patio with beautiful pavers to enjoy the outdoor Florida lifestyle. Separate laundry room, 2 car garage. Enjoy the best of resort style living at the Valencia Walk clubhouse. World class amenities include resort style pool, restaurant & outside bar. One of Port Saint Lucie's premier 55+ active communities. Enjoy everything this spectacular community has to offer.
Property Features
Property Type: Residential - Single Family
Cooling: Central Air, Ceiling Fan(s), Electric
Garage: 2 car attached
Heating: Central, Electric
Lot Size: 0.11 Acres
Roof Type: Tile
Stories: 1.0
Taxes: $9,537
Year Built: 2024
Amenities
High Ceilings
Kitchen Island
Pantry
Walk-In Closet(s)
Bedroom Layout - Split
Feature Descriptions
Appliances: Dryer, Disposal, Dishwasher, Ice Maker, Microwave, Refrigerator, Washer
Association: Valencia Walk
Association Amenities: Clubhouse, Fitness Center, Jogging Path, Pool, Tennis Court(s), Bar, Cafe/Restaurant, Heated Pool, Lobby, Pickleball Court(s), Sidewalks, Street Lights
Association Fee Includes: Common Areas
Days on Site: 3
Exterior: Stucco, CBS
Flooring: Wood, Engineered Wood
Furnished: Unfurnished
Guest House Y/N: No
HOA Fee: $150/ Quarterly
Laundry: Inside, Laundry Room, Main Level
Lot: Interior Lot
Lot: Interior Lot
Parcel#: 432160400850001
Parking: Driveway, Garage Door Opener, Garage, Attached Garage, Attached
Parking Notes: Driveway, Garage Door Opener, Garage, Attached Garage
Patio/Porch: Patio - Screened, Patio
Pets Allowed: Yes, Cats OK, Dogs OK
Restrictions: Buyer Approval Required, Parking - No Boat, Lease Restrictions
Security: Smoke Detector(s), Security Gate
Sewer: Public Sewer
Special View Info: Garden
Sprinkler: Auto Sprinkler
SQFT Living: 1753
Structure Type: House
Total Rooms: 6
Utilities: Cable Available, Electricity Available, Sewer Available, Water Available
Utilities: Cable Available, Electricity Available, Sewer Available, Water Available
Water: Public
Windows: Blinds, Sliding
Room Sizes
Kitchen: 11 X 11 Level Main
Living Room: 16 X 21 Level Main
Primary Bedroom: 15 X 13 Level Main
Bedroom 2: 11 X 12 Level Main
Den: 12 X 12 Level Main
Dining Room: 11 X 11
Listed By / Shown By
Listed By
Agency Name: Lang Realty/Delray Beach
Agency Phone: 561-455-3300
Shown By
Agent Name: Leslie Russell Associate Broker/Consultant
Agent Phone: Cell: (215) 694-9169
Agency Title: RealtyMark

Estimate Your Payment
Estimated Payment
$ 2,227.06 per month $1,266.35 Principal & Interest $794.75 Property Tax $165.96 Homeowner's InsuranceChange Payment Information

Leslie Russell Associate Broker/Consultant
Office: (215) 376-4444 ext. 318
Cell: (215) 694-9169
Email Me

Privacy Policy / DMCA Notice / ADA Accessibility


This site is hosted, designed and copyright
© 1994 - 2026 by
Delta Media Group, Inc. -- Patent Pending --
12416 SW Blue Mangrove Parkway | MLS# B26096821
This single family home located at 12416 SW Blue Mangrove Parkway, Port Saint Lucie, FL 34987 is currently listed for sale with an asking price of $569,000. This property was built in 2024 and has 2 bedrooms and 2 full baths with 2444 sq. ft. SW Blue Mangrove Parkway is located in the RIVERLAND PARCEL B - PLAT EIGHT subdivision. Search RIVERLAND PARCEL B - PLAT EIGHT real estate on lrussell.realtymark.net today.