

BEDS4
BATHS3 full 1 partial
SQUARE FEET1,872
MLS#O6450695
STATUSActive
PROPERTY TYPEResidential - Townhouse
SUBDIVISIONENCLAVE/MOSS PARK
Property Description
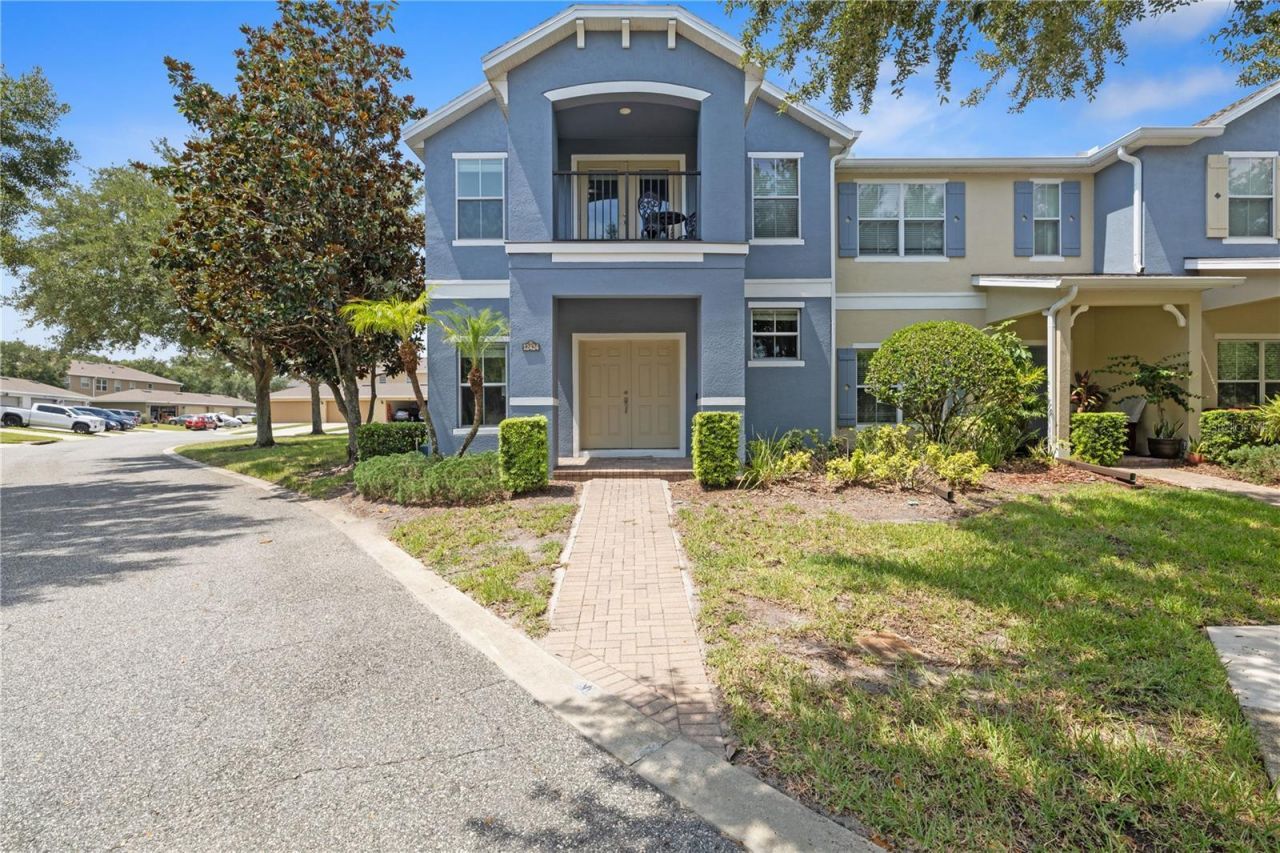
Priced to Sell! Beautifully Upgraded 4-Bedroom End-Unit Townhome with Front Water Views, Just Minutes from Lake Nona Medical City!Welcome to 12424 Cinder Oak Way, a beautifully maintained and thoughtfully upgraded end-unit townhome in the highly desirable Enclave at Moss Park community, offering the perfect combination of modern style, spacious living, and an exceptional location.This move-in-ready home features 4 bedrooms, 3.5 bathrooms, 1,872 square feet of living space, a first-floor primary suite, a versatile upstairs loft, and a 2-car rear-entry garage with an extended private driveway-a rare combination that offers both comfort and convenience.Step inside and immediately appreciate the bright, open floor plan and beautifully upgraded first floor, featuring stylish new flooring, fresh interior paint, and a refreshed kitchen with elegant cabinetry. These updates create a fresh, contemporary feel throughout the main living areas, making the home ideal for both everyday living and entertaining.The spacious living and dining areas flow seamlessly into the modern kitchen, complete with quartz countertops, stainless steel appliances, a wine cabinet, beautiful kitchen cabinets, and ample storage space. The inviting layout offers the perfect setting for gatherings and entertaining guests.The first-floor primary suite provides comfort and privacy, featuring a generous walk-in closet and an en-suite bathroom. Its convenient location makes it especially appealing for those seeking the ease of main-level living.Upstairs, you'll discover three additional bedrooms, two full bathrooms, and a spacious open loft that can easily serve as a home office, media room, playroom, or additional living area. The front of the home overlooks the water, offering beautiful, peaceful views that can also be enjoyed from the upstairs balcony-a wonderful feature that adds to the home's charm and appeal.This home offers several valuable improvements, including:Completely refreshed first floor with new flooring, fresh paint, and upgraded kitchen cabinetry (2026).New air conditioning system (2022) for improved comfort and efficiency.New hurricane-grade roof (2023) for added durability and peace of mind.Freshly painted exterior (2026) that enhances the home's curb appeal.2-car garage and extended private driveway, providing ample parking and convenience.Residents of the Enclave at Moss Park community enjoy access to desirable amenities, including a community swimming pool, playground, and walking trails, all within an inviting neighborhood setting.Location is another standout feature! Situated just minutes from Lake Nona Medical City, Orlando International Airport, SR 417, shopping, dining, entertainment, and highly rated schools, this home offers convenient access to everything the greater Lake Nona and Orlando areas have.Whether you're searching for a spacious primary residence or an investment opportunity in one of Orlando's most desirable and growing areas, 12424 Cinder Oak Way delivers exceptional value, modern upgrades, beautiful front water views, and an unbeatable combination of location and lifestyle.Priced to sell and move-in ready-don't miss this incredible opportunity! Schedule your private showing today!
Property Features
Property Type: Residential - Townhouse
Cooling: Central Air
Garage: 1
Heating: None
Home Style: Contemporary, Florida
Lot Size: 0.24 Acres
Roof Type: Shingle
Stories: 2.0
Taxes: $5,271
Year Built: 2011
Amenities
Carbon Monoxide Detector(s)
Ceiling Fans(s)
Primary Bedroom Main Floor
Thermostat
Walk-In Closet(s)
Balcony
Lighting
Sidewalk
Feature Descriptions
Additional Rooms: Attic
Appliances: Dishwasher, Dryer, Exhaust Fan, Microwave, Range, Range Hood, Refrigerator, Washer
Association Amenities: Park, Playground, Pool
Community Features: Deed Restrictions, Irrigation-Reclaimed Water, Park, Playground, Pool, Sidewalks, Street Lights
Days on Site: 3
Directions: From SR 417 and Moss Park Road, take Moss Park Road east. Continue approximately 0.3 miles and turn right to stay on Moss Park Road. Continue approximately 1 mile, then turn left onto John Wycliffe Blvd. Continue approximately 1 mile and turn left onto Ci
Exterior: Block, Concrete, Stucco
Flood Zone Code: X
Flooring: Carpet, Ceramic Tile, Vinyl
Foundation: Slab
Garage Dimensions: 20x19
HOA Fee: 342/ Monthly
HOA Y/N: Yes
Home Warranty Y/N: Yes
Lot: Corner Lot, Level, Sidewalk, Paved
Lot Dimensions: 0.24
Other Equipment: Irrigation Equipment
Ownership: Fee Simple
Parking: Covered, Driveway, Garage Door Opener, Garage Faces Rear
Parking Notes: Covered, Driveway, Garage Door Opener, Garage Faces R
Patio/Porch: Covered, Front Porch, Patio
Pets Allowed: Cats OK, Dogs OK, Yes
Pets Restrictions: HOA Community Restrictions uploaded has Pets and Animals in Point 6 of documents. Per Govt ans HOA restrictions. Buyer to verify.
Property Attached Y/N: Yes
Property Sub-Type: Townhouse
Security: Secured Garage/Parking, Smoke Detector(s)
Sewer: Public Sewer
Showing Instructions: Sentri Lock Box
Special Sale Provisions: None
Utilities: Electricity Connected, Sewer Connected, Water Connected
Vegetation: Trees/Landscaped
Water: Public
Water Access Y/N: No
Water View: Pond
Windows: Carbon Mono/Detector, Blinds
Zoning: P-D
Local Schools
High School: Lake Nona High
Middle School: Lake Nona Middle School
Elementary School: Moss Park Elementary
Listed By / Shown By
Listed By
Agency Name: AVANTI WAY REALTY LLC
Agency Contact: 305-229-1146
Shown By
Agent Name: Leslie Russell Associate Broker/Consultant
Agent Phone: Cell: (215) 694-9169
Agency Title: RealtyMark

Estimate Your Payment
Estimated Payment
$ 1,509.07 per month $945.87 Principal & Interest $439.25 Property Tax $123.96 Homeowner's InsuranceChange Payment Information

Leslie Russell Associate Broker/Consultant
Office: (215) 376-4444 ext. 318
Cell: (215) 694-9169
Email Me


Member Participants (and their affiliated licensees, if applicable) shall indicate on their websites that IDX information is provided exclusively for consumers’ personal non-commercial use, that it may not be used for any purpose other than to identify prospective properties consumers may be interested in purchasing, that the data is deemed reliable but is not guaranteed by MLS GRID, and that the use of the MLS GRID Data may be subject to an end user license agreement prescribed by the Member Participant’s applicable MLS if any and as amended from time to time. MLS GRID may, at its discretion, require use of other disclaimers as necessary to protect Member Participant, and/or their MLS from liability.
Based on information submitted to the MLS GRID. All data is obtained from various sources and may not have been verified by broker or MLS GRID. Supplied Open House Information is subject to change without notice. All information should be independently reviewed and verified for accuracy. Properties may or may not be listed by the office/agent presenting the information.
Privacy Policy / DMCA Notice / ADA Accessibility


This site is hosted, designed and copyright
© 1994 - 2026 by
Delta Media Group, Inc. -- Patent Pending --
12424 Cinder Oak Way | MLS# O6450695
This townhouse located at 12424 Cinder Oak Way , Orlando, FL 32832 is currently listed for sale with an asking price of $425,000. This property was built in 2011 and has 4 bedrooms and 3 full and 1 partial baths with 1872 sq. ft. Cinder Oak Way is located in the ENCLAVE/MOSS PARK subdivision. Search ENCLAVE/MOSS PARK real estate on lrussell.realtymark.net today.