

BEDS3
BATHS2 full 1 partial
SQUARE FEET2,128
MLS#PACT2139270
STATUSACTIVE
PROPERTY TYPERental - Townhouse
SUBDIVISIONBRANDYWINE @ THORN
SCHOOLWEST CHESTER AREA
Property Description
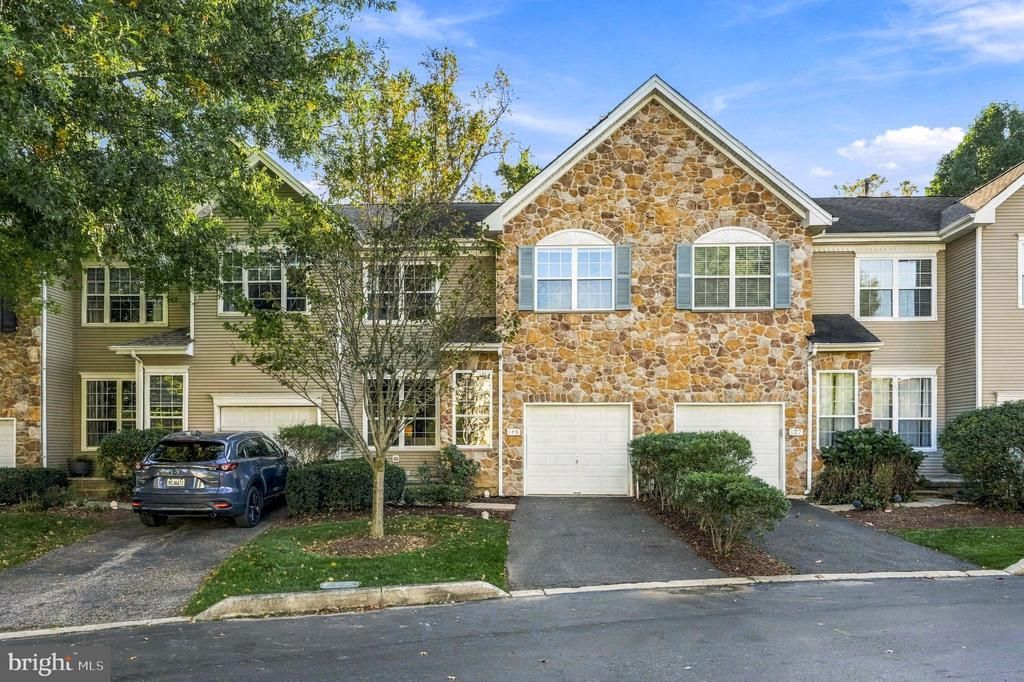
This inviting 3‑bedroom, 2.5‑bath townhome in the highly sought‑after Brandywine @ Thornbury community offers a warm, functional layout and a beautifully private setting. The home backs to a peaceful, tree‑lined yard, giving you a quiet outdoor backdrop rarely found in townhome living...and you’re just a short walk down the block to the community pool, making summer days effortless. The first and second floors have been freshly painted, creating a crisp, move‑in‑ready feel throughout. The main level features hardwood floors and well‑designed living and dining spaces that flow naturally. The family room stands out with floor‑to‑ceiling windows surrounding the gas fireplace, filling the space with natural light and creating a dramatic focal point. It connects seamlessly to the kitchen, which offers brand‑new countertops, stainless steel appliances, and a layout ideal for both cooking and entertaining. Step out onto the private deck to enjoy serene wooded views and total backyard privacy. Upstairs, the primary suite serves as a comfortable retreat, now enhanced by a brand‑new, beautifully renovated ensuite bathroom featuring modern finishes and a fresh, spa‑like feel. Two additional bedrooms, a full hall bath, and a dedicated laundry room complete the second floor. The finished walk‑out basement expands your living space with room for a media area, playroom, office, or hobby zone. A separate enclosed room adds valuable flexibility...perfect for a home gym or potential fourth bedroom. Located within the award‑winning West Chester Area School District, this community offers a low‑maintenance lifestyle with amenities including an outdoor pool, tennis courts, basketball court, tot lot, and clubhouse. All just minutes from major routes, parks, shopping, and everyday conveniences. Restriction to 2 pets at an additional $50/month.
Property Features
Property Type: Rental - Townhouse
Basement: Yes
Basement: Full, Fully Finished, Heated, Interior Access, Outside Entrance
Cooling: Central A/C
Fireplaces: 1
Fuel Type: Natural Gas
Garage: 1 car attached
Heating: 90% Forced Air
Home Style: Traditional
Lot Size: 0.06 Acres
Roof Type: Pitched, Shingle
Stories: 2.0
Year Built: 2000
Feature Descriptions
Additional Structures: Above Grade, Below Grade
Appliances: Built-In Microwave, Disposal, Dishwasher, Dryer, Extra Refrigerator/Freezer, Oven/Range - Gas, Refrigerator, Stainless Steel Appliances, Washer, Water Heater
Community Amenities: Basketball Courts, Club House, Pool - Outdoor, Tennis Courts, Tot Lots/Playground
Exterior: Stone, Vinyl Siding
Fireplace: Gas/Propane
Flooring: Hardwood, Laminated, Tile/Brick
HOA Fee: $244.00/Monthly
Interior: Bathroom - Soaking Tub, Bathroom - Stall Shower, Bathroom - Tub Shower, Ceiling Fan(s), Combination Dining/Living, Curved Staircase, Dining Area, Family Room Off Kitchen, Floor Plan - Open, Kitchen - Eat-In, Primary Bath(s), Recessed Lighting, Upgraded Countertops, Wainscotting, Walk-in Closet(s), Wood Floors
Lot: Backs - Open Common Area, Backs to Trees, Private, Rear Yard
Lot Dimensions: 0.06 Acre(S)
Municipality: THORNBURY TWP
Parking Features: Attached Garage, Driveway, On Street, Paved Driveway
Pet Restrictions: Case by Case Basis, Number Limit, Pet Addendum/Deposit
Sewer: Public Sewer
Special View Info: Trees/Woods
SQFT Above Finished: 2128
SQFT Total Finished: 2128
Structure Type: Interior Row/Townhouse
Total Garage/Parking Spaces: 2
Water: Public
Local Schools
High School: WEST CHESTER BAYARD RUSTIN
Middle School: STETSON
Elementary School: SARAH W. STARKWEATHER
School District: WEST CHESTER AREA
Listed By / Shown By
Listed By
Agency Name: Compass Pennsylvania, LLC
Agency Phone: 6109470408
Shown By
Agent Name: Leslie Russell Associate Broker/Consultant
Agent Phone: Cell: (215) 694-9169
Agency Title: RealtyMark


Leslie Russell Associate Broker/Consultant
Office: (215) 376-4444 ext. 318
Cell: (215) 694-9169
Email Me

Privacy Policy / DMCA Notice / ADA Accessibility


This site is hosted, designed and copyright
© 1994 - 2026 by
Delta Media Group, Inc. -- Patent Pending --
125 Chaps Lane | MLS# PACT2139270
This property located at 125 Chaps Lane , West Chester, PA 19382 is currently listed for rent with an asking price of $3,650 / Monthly. Chaps Lane is located within the WEST CHESTER AREA school district. Search West Chester real estate on lrussell.realtymark.net today.