

BEDS5
BATHS6 full 1 partial
SQUARE FEET10,541
MLS#NJSO2005078
STATUSACTIVE
PROPERTY TYPEResidential - Single Family
SCHOOLMONTGOMERY TOWNSHIP PUBLIC SCHOOLS
Property Description
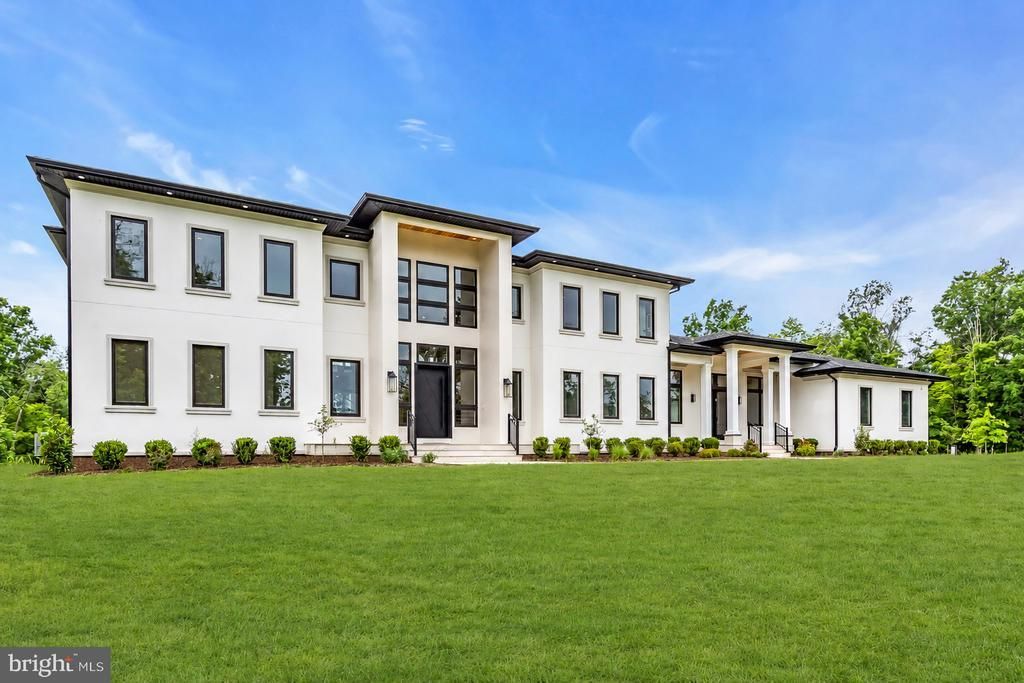
Set on almost 4.5 acres in Montgomery Township, this Mediterranean-influenced contemporary brings together striking architecture, expansive interiors, and integrated smart-home technology in a setting built for both everyday ease and serious entertaining. A dramatic butterfly staircase and hardwood floors set the tone from the moment you step inside, and the scale only builds from there - five bedrooms, six full baths and a half bath, five fireplaces, and an elevator that connects all three levels without ever feeling like an afterthought. At the center of it all, a chef's kitchen outfitted with Viking appliances is backed by a second kitchen and pantry, so hosting a crowd never means giving up the kitchen you actually cook in. A first-floor office and guest suite add flexibility to the main level, while a second-floor loft and laundry rooms on both floors keep daily life moving without friction. The owner's suite is its own retreat, with a spa-like bath, a sitting area, two walk-in closets, and a coffee bar that makes the idea of leaving the room before coffee entirely optional. Three additional ensuite bedrooms complete the upper level, each with room to breathe. Downstairs, the fully finished lower level is built to be shaped around however you actually live: workouts, movie nights, a home office, or simply more room to spread out. Outside, heated covered porches extend the seasons and open onto the wooded acreage, turning the grounds into another room of the house rather than just a view of one. A four-car garage rounds out the practical side, and select outdoor and entertainment features are left ready for a future owner to complete to their own taste. This is architecture with real presence, on a scale rarely seen in this market, offering the kind of scope and craftsmanship that rewards seeing in person.(Grass is AI generated)
Property Features
Property Type: Residential - Single Family
Basement: Yes
Basement: Full, Walkout Stairs
Cooling: Central A/C
Fireplaces: 5
Fuel Type: Natural Gas
Garage: 4
Heating: Central
Home Style: Contemporary, Mediterranean
Lot Size: 4.49 Acres
Stories: 3.0
Taxes: $4,542
Year Built: 2025
Feature Descriptions
Additional Structures: Above Grade, Below Grade
Days on Site: 104
Exterior: Stucco
Fireplace: Electric
Flooring: Hardwood
Interior: 2nd Kitchen, Built-Ins, Double/Dual Staircase, Elevator, Kitchen - Gourmet, Kitchen - Island, Wood Floors
Lot Dimensions: 4.49 Acre(S)
Municipality: MONTGOMERY TWP
Parking Notes: 4 Total Parking Spaces
Rooms: Living Room, Dining Room, Bedroom 2,Bedroom 3,Bedroom 4,Bedroom 5,Kitchen, Family Room, Foyer, Bedroom 1,Laundry, Loft, Office, Recreation Room, Utility Room, Bathroom 1,Bathroom 2,Bathroom 3,Full Bath, Half Bath
Sewer: Septic = # of BR
SQFT Above Finished: 6793
SQFT Below Finished: 3748
SQFT Total Finished: 10541
Structure Type: Detached
Total Garage/Parking Spaces: 4
Water: Public
Local Schools
School District: MONTGOMERY TOWNSHIP PUBLIC SCHOOLS
Listed By / Shown By
Listed By
Agency Name: Compass New Jersey, LLC - Princeton
Agency Phone: 6097102021
Shown By
Agent Name: Leslie Russell Associate Broker/Consultant
Agent Phone: Cell: (215) 694-9169
Agency Title: RealtyMark

Estimate Your Payment
Estimated Payment
$ 11,706.05 per month $10,015.05 Principal & Interest $378.50 Property Tax $1,312.50 Homeowner's InsuranceChange Payment Information

Leslie Russell Associate Broker/Consultant
Office: (215) 376-4444 ext. 318
Cell: (215) 694-9169
Email Me

Privacy Policy / DMCA Notice / ADA Accessibility


This site is hosted, designed and copyright
© 1994 - 2026 by
Delta Media Group, Inc. -- Patent Pending --
125 Harlingen Road | MLS# NJSO2005078
This single family home located at 125 Harlingen Road, Belle Mead, NJ 08502 is currently listed for sale with an asking price of $4,500,000. This property was built in 2025 and has 5 bedrooms and 6 full and 1 partial baths with 10541 sq. ft. Harlingen Road is located within the MONTGOMERY TOWNSHIP PUBLIC SCHOOLS school district. Search Belle Mead real estate on lrussell.realtymark.net today.