

BEDS3
BATHS1 full 1 partial
SQUARE FEET1,360
MLS#PAPH2684662
STATUSACTIVE
PROPERTY TYPEResidential - Townhouse
SUBDIVISIONPARKWOOD
SCHOOLPHILADELPHIA CITY
Property Description
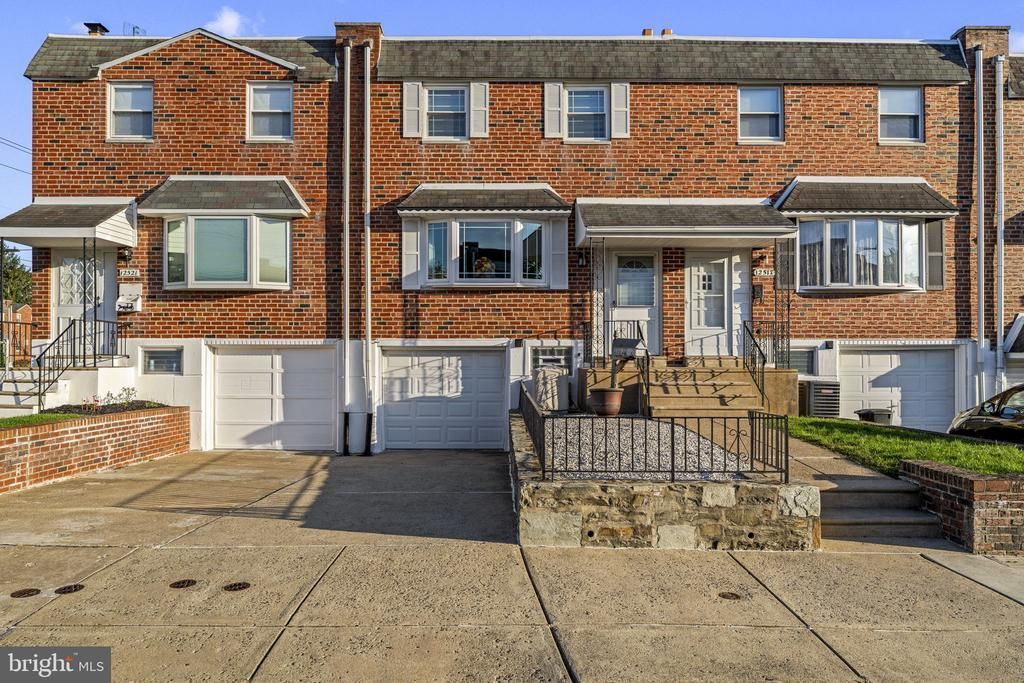
Welcome to 12519 Calpine Road in Philadelphia’s Parkwood neighborhood! This three-bedroom, one-and-a-half-bath home offers a functional layout with plenty of potential to make it your own. The main level features inviting living spaces and a dining room conveniently located off of the kitchen. Upstairs, you’ll find three nicely sized bedrooms offering comfortable space and flexibility. The finished basement provides additional living space, along with a dedicated laundry room and half bath. Windows replaced in 2023 and HVAC in 2022. Enjoy the convenience of an attached garage and private driveway. Just beyond the basement’s rear door, you’ll find a covered patio and yard, complete with a storage shed for added convenience. Conveniently located within walking distance of parks and schools, with easy access to major highways, this home offers an excellent opportunity to create a space that reflects your personal style while enjoying the neighborhood’s amenities. Schedule your showing today and discover the possibilities at 12519 Calpine Road!
Property Features
Property Type: Residential - Townhouse
Basement: Yes
Basement: Fully Finished, Garage Access, Walkout Level
Cooling: Central A/C
Fuel Type: None
Garage: 1
Heating: 90% Forced Air
Home Style: AirLite
Stories: 3.0
Taxes: $4,524
Year Built: 1961
Feature Descriptions
Accessibility: >84" Garage Door,2+ Access Exits
Additional Structures: Above Grade, Below Grade
Appliances: Dishwasher, Microwave, Oven/Range - Gas, Refrigerator, Stove, Washer, Dryer
Exterior: Masonry
Exterior: Awning(s)
Interior: Combination Kitchen/Dining, Kitchen - Eat-In
Municipality: PHILADELPHIA
Parking Features: Concrete Driveway
Parking Notes: 2 Total Parking Spaces
Sewer: Public Sewer
SQFT Above Finished: 1360
SQFT Total Finished: 1360
Structure Type: Interior Row/Townhouse
Total Garage/Parking Spaces: 2
Water: Public
Windows: Bay/Bow, Double Pane
Local Schools
School District: PHILADELPHIA CITY
Listed By / Shown By
Listed By
Agency Name: Keller Williams Real Estate-Langhorne
Agency Phone: 2157576100
Shown By
Agent Name: Leslie Russell Associate Broker/Consultant
Agent Phone: Cell: (215) 694-9169
Agency Title: RealtyMark

Estimate Your Payment
Estimated Payment
$ 1,232.86 per month $756.69 Principal & Interest $377.00 Property Tax $99.17 Homeowner's InsuranceChange Payment Information

Leslie Russell Associate Broker/Consultant
Office: (215) 376-4444 ext. 318
Cell: (215) 694-9169
Email Me

Privacy Policy / DMCA Notice / ADA Accessibility


This site is hosted, designed and copyright
© 1994 - 2026 by
Delta Media Group, Inc. -- Patent Pending --
12519 Calpine Road | MLS# PAPH2684662
This townhouse located at 12519 Calpine Road, Philadelphia, PA 19154 is currently listed for sale with an asking price of $340,000. This property was built in 1961 and has 3 bedrooms and 1 full and 1 partial baths with 1360 sq. ft. Calpine Road is located in the PARKWOOD subdivision within the PHILADELPHIA CITY school district. Search PARKWOOD real estate on lrussell.realtymark.net today.