

BEDS2
BATHS2 full
SQUARE FEET2,403
MLS#B26097060
STATUSActive
PROPERTY TYPEResidential - Single Family
SUBDIVISIONCORAL LAKES IV
Property Description
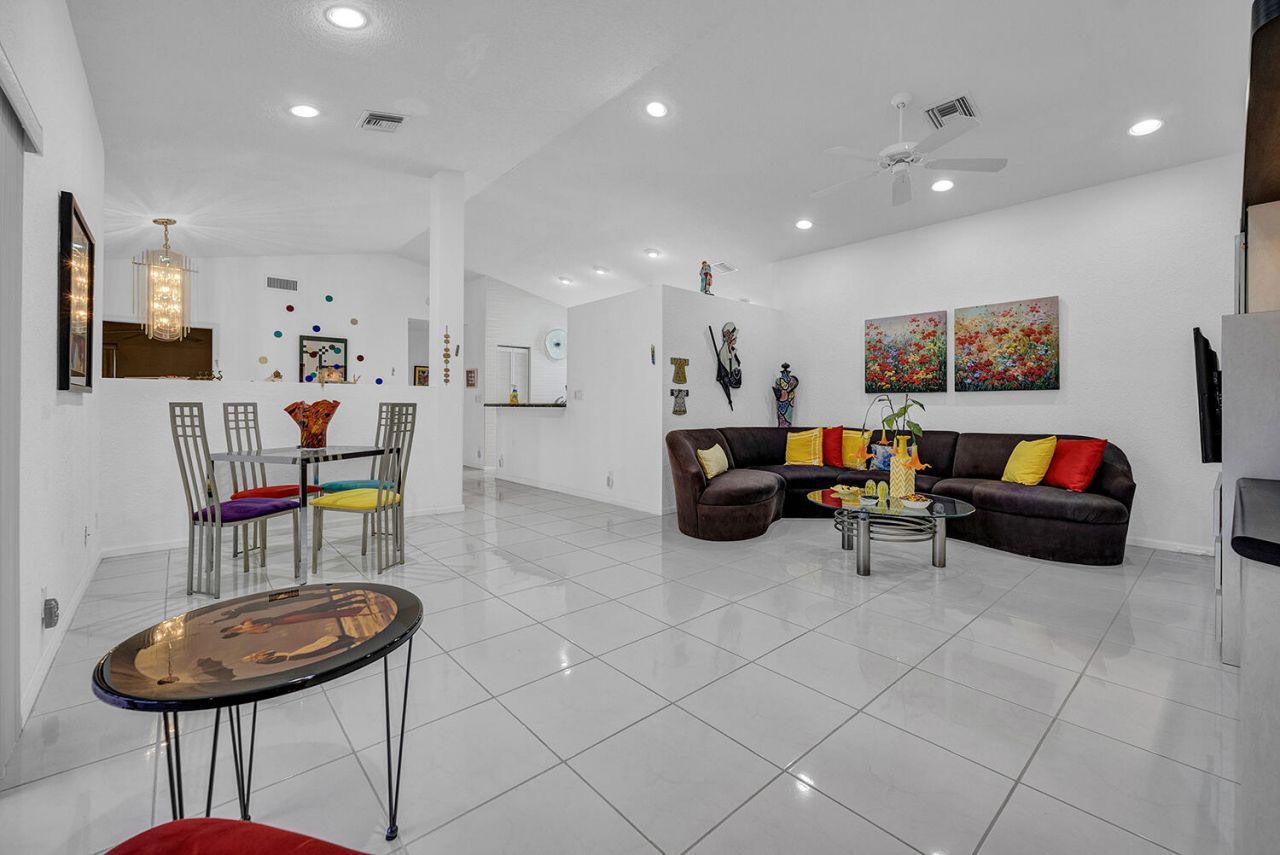
WELCOME TO CORAL LAKES-WHERE LIFESTYLE HAPPENS! Discover this beautifully maintained move in ready 2-bedroom, 2-bath PLUS DEN residence in exceptional condition, offered FULLY FURNISHED and featuring a NEW ROOF! Move right in and start enjoying the Florida lifestyle! Coral Lakes is a premier 55+ community offering resort-style amenities, including a spectacular clubhouse, indoor and outdoor pools, state-of-the-art fitness center, auditorium with live entertainment, library, tennis, pickleball, café, and an exciting calendar of social activities. Whether you're relaxing poolside, staying active, or making new friends, every day feels like a vacation! More than a home, it's a lifestyle you'll love!
Property Features
Property Type: Residential - Single Family
Cooling: Central Air
Garage: 2 car attached
Heating: Central, Electric
Home Style: Contemporary
Lot Size: 0.14 Acres
Roof Type: Barrel
Stories: 1.0
Taxes: $5,708
Year Built: 1995
Amenities
Entrance Foyer
Pantry
Vaulted Ceiling(s)
Feature Descriptions
Appliances: Dryer, Disposal, Dishwasher, Electric Range, Microwave, Oven, Refrigerator
Association: Coral Lakes at Regency Cove North
Association Amenities: Clubhouse, Fitness Center, Game Room, Indoor Pool, Management, Parking, Pool, Sauna, Shuffleboard Court, Tennis Court(s), Workshop Area, Manager On Site, Cafe/Restaurant, Community Room, Internet Included, Library, Maintained Community, Pickleball Court(s), Sidewalks, Street Lights, Gated, Security
Association Fee Includes: Cable TV, Internet, Maintenance Grounds, Security, Trash, Common Areas, Recreation Facility
Days on Site: 2
Exterior: CBS
Flooring: Tile
Furnished: Furnished
HOA Fee: $1915/ Quarterly
Laundry: In Garage
Parcel#: 00424603080000080
Parking: Driveway, Garage, Attached Garage
Parking Notes: Driveway, Garage, Attached Garage
Pets Allowed: Yes, Cats OK, Dogs OK
Restrictions: Buyer Approval Required, Parking - No Boat, Parking - No RV, Parking - No Trailer
Sauna: Yes
Sewer: Public Sewer
Special View Info: Garden
SQFT Living: 1833
Structure Type: House
Total Rooms: 3
Utilities: Cable Available, Electricity Available, Sewer Connected
Utilities: Cable Available, Electricity Available, Sewer Connected
Water: Public
Windows: Blinds
Local Schools
High School: Spanish River
Middle School: Carver Community
Elementary School: Hagen Road
Listed By / Shown By
Listed By
Agency Name: Century 21 Stein Posner
Agency Phone: 561-756-9945
Shown By
Agent Name: Leslie Russell Associate Broker/Consultant
Agent Phone: Cell: (215) 694-9169
Agency Title: RealtyMark

Estimate Your Payment
Estimated Payment
$ 1,480.04 per month $888.00 Principal & Interest $475.67 Property Tax $116.38 Homeowner's InsuranceChange Payment Information

Leslie Russell Associate Broker/Consultant
Office: (215) 376-4444 ext. 318
Cell: (215) 694-9169
Email Me

Privacy Policy / DMCA Notice / ADA Accessibility


This site is hosted, designed and copyright
© 1994 - 2026 by
Delta Media Group, Inc. -- Patent Pending --
12586 Coral Lakes Drive | MLS# B26097060
This single family home located at 12586 Coral Lakes Drive, Boynton Beach, FL 33437 is currently listed for sale with an asking price of $399,000. This property was built in 1995 and has 2 bedrooms and 2 full baths with 2403 sq. ft. Coral Lakes Drive is located in the CORAL LAKES IV subdivision. Search CORAL LAKES IV real estate on lrussell.realtymark.net today.