

BEDS3
BATHS3 full 1 partial
SQUARE FEET2,848
MLS#PACT2137374
STATUSPENDING
PROPERTY TYPEResidential - Single Family
SUBDIVISIONWEST CHESTER BORO
SCHOOLWEST CHESTER AREA
Property Description
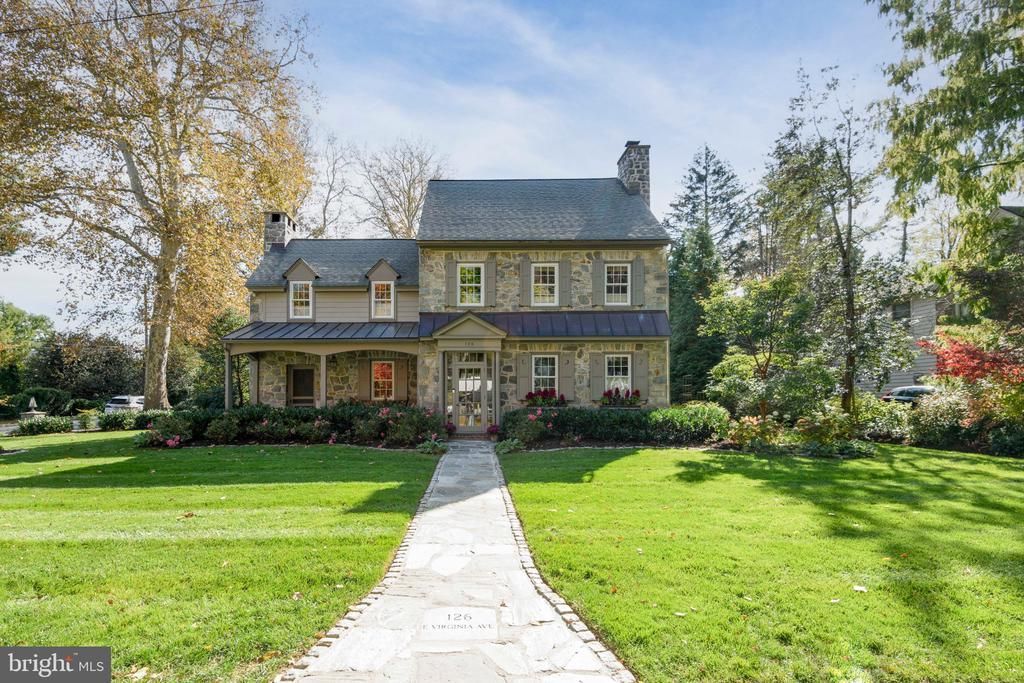
A rare offering of distinction, 126 E. Virginia Avenue represents the extraordinary convergence of historic character, architectural integrity, and uncompromising modern luxury. Completely renovated with the finest finishes and meticulous attention to detail, this remarkable residence honors its setting within West Chester Borough’s Conservation District while delivering an elevated standard of contemporary living. Every element reflects a thoughtful balance of timeless elegance and modern sophistication. Ideally positioned to enjoy the Borough’s acclaimed dining, boutique shopping, and vibrant cultural scene, this exceptional property offers a truly distinguished lifestyle in one of Chester County’s most coveted historic settings.
Property Features
Property Type: Residential - Single Family
Basement: Yes
Basement: Connecting Stairway, Drainage System, Interior Access, Sump Pump
Cooling: Central A/C
Fireplaces: 1
Fuel Type: Natural Gas
Garage: 2
Heating: Forced Air
Home Style: Colonial
Lot Size: 0.29 Acres
Roof Type: Architectural Shingle, Metal
Stories: 2.0
Taxes: $8,009
Year Built: 1930
Feature Descriptions
Additional Structures: Above Grade, Below Grade
Appliances: Built-In Microwave, Built-In Range, Dishwasher, Disposal, Refrigerator, Water Conditioner - Owned
Days on Site: 5
Electric: Other, 200+ Amp Service
Exterior: Combination, Copper Plumbing, CPVC/PVC, Frame, Vinyl S
Exterior: Extensive Hardscape, Exterior Lighting, Lawn Sprinkler, Other
Fencing: Wrought Iron
Fireplace: Mantel(s), Wood, Stone
Flooring: Ceramic Tile, Solid Hardwood, Tile/Brick, Heated
Interior: Attic, Built-Ins, Floor Plan - Traditional, Formal/Separate Dining Room, Kitchen - Gourmet, Pantry, Primary Bath(s), Recessed Lighting, Sound System, Sprinkler System, Upgraded Countertops, Window Treatments, Wood Floors, Other
Location: Corner Lot/Unit
Lot: Corner, Front Yard, Landscaping, Premium, Private, Rear Yard, SideYard(s)
Lot Dimensions: 0.29 Acre(S)
Municipality: WEST CHESTER BORO
Parking Notes: 5 Total Parking Spaces
Rooms: Living Room, Dining Room, Primary Bedroom, Bedroom 2,Bedroom 3,Kitchen, Basement, Foyer, Breakfast Room, Bathroom 2,Bathroom 3,Primary Bathroom, Half Bath
Sewer: Public Sewer
Special View Info: Garden/Lawn, Street, Trees/Woods
SQFT Above Finished: 2848
SQFT Total Finished: 2848
Structure Type: Detached
Total Garage/Parking Spaces: 5
Water: Public
Windows: Insulated, Replacement, Screens
Local Schools
High School: HENDERSON
Middle School: PEIRCE
Elementary School: GREYSTONE
School District: WEST CHESTER AREA
Listed By / Shown By
Listed By
Agency Name: Keller Williams Real Estate - West Chester
Agency Phone: 6103995100
Shown By
Agent Name: Leslie Russell Associate Broker/Consultant
Agent Phone: Cell: (215) 694-9169
Agency Title: RealtyMark

Estimate Your Payment
Estimated Payment
$ 5,450.16 per month $4,228.58 Principal & Interest $667.42 Property Tax $554.17 Homeowner's InsuranceChange Payment Information

Leslie Russell Associate Broker/Consultant
Office: (215) 376-4444 ext. 318
Cell: (215) 694-9169
Email Me

Privacy Policy / DMCA Notice / ADA Accessibility


This site is hosted, designed and copyright
© 1994 - 2026 by
Delta Media Group, Inc. -- Patent Pending --
126 E Virginia Avenue | MLS# PACT2137374
This single family home located at 126 E Virginia Avenue, West Chester, PA 19380 is currently listed for sale with an asking price of $1,900,000. This property was built in 1930 and has 3 bedrooms and 3 full and 1 partial baths with 2848 sq. ft. E Virginia Avenue is located in the WEST CHESTER BORO subdivision within the WEST CHESTER AREA school district. Search WEST CHESTER BORO real estate on lrussell.realtymark.net today.