

BEDS2
BATHS2 full
SQUARE FEET1,268
MLS#NJGL2079468
STATUSACTIVE
PROPERTY TYPEResidential - Condominium
SUBDIVISIONFRIES MILL ESTATES
SCHOOLWASHINGTON TOWNSHIP
Property Description
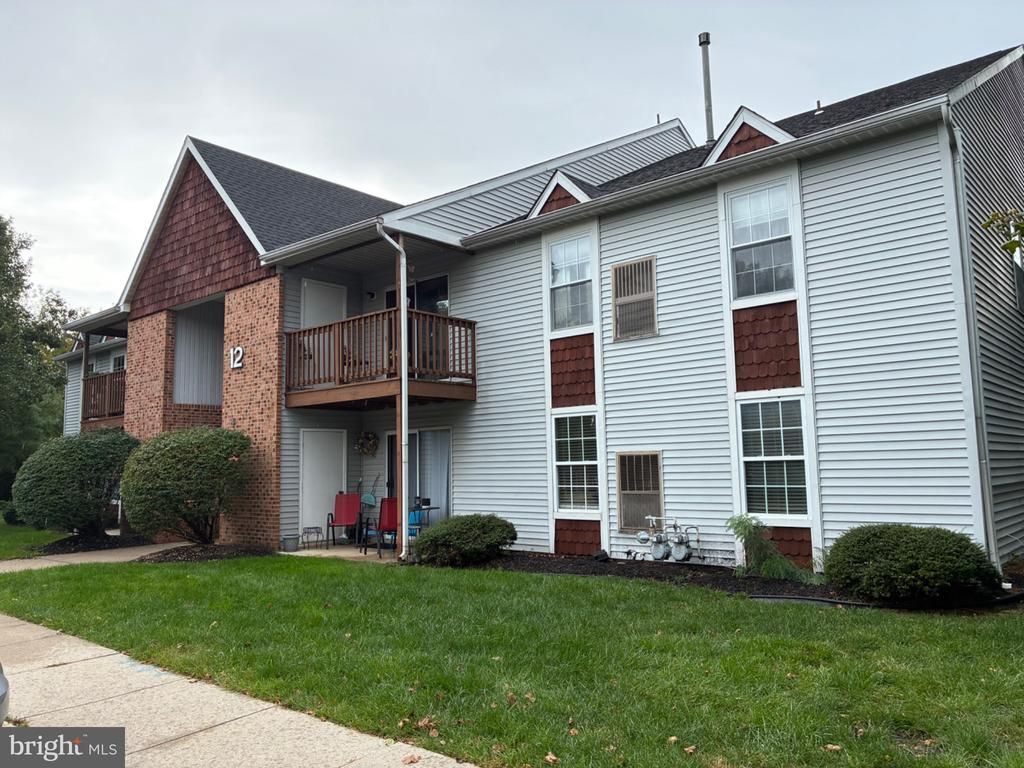
Welcome to this upper-level CONTEMPORARY and UPDATED 2 story condo in FRIES MILL ESTATES in Washington Twp. (Gloucester County)! This home has 2 BEDROOMS and 2 FULL BATHROOMS. Highlights include a large LOFT, SKYLIGHTS, an ELECTRIC FIREPLACE and BAMBOO FLOORING. The living room has a CATHEDRAL CEILING with a ceiling fan and looks out to the covered DECK. Check out the built-ins for extra storage. The UPGRADED kitchen features lots of storage and a wide work counter open to the dining area. The main bedroom has a walk-in closet with built-in drawers and its own bathroom with a large walk-in shower and 2 sinks. The second bedroom has a double closet with built-in drawers, too. The separate laundry room has a FULL SIZED WASHER and DRYER. Outside, the assigned parking spot is a few steps away and there is plenty of extra parking at this building. Washington Twp. has great schools, activities, parks and is easy to get to with Rt. 42 and the AC Expressway. Make an appointment and get ready to move in!
Property Features
Property Type: Residential - Condominium
Cooling: Central A/C
Fireplaces: 1
Fuel Type: Natural Gas
Heating: Forced Air
Home Style: Contemporary
Stories: 2.0
Taxes: $4,544
Year Built: 1987
Feature Descriptions
Additional Structures: Above Grade, Below Grade
Appliances: Built-In Microwave, Dishwasher, Disposal, Dryer, Oven/Range - Gas, Refrigerator, Washer
Community Amenities: Tennis Courts
Condo/Coop Fee: $259.00/Monthly
Electric: 100 Amp Service
Exterior: Vinyl Siding, Brick
Exterior: Sidewalks, Street Lights, Tennis Court(s)
Fireplace: Electric, Corner
Flooring: Bamboo, Ceramic Tile
Interior: Bathroom - Walk-In Shower, Bathroom - Tub Shower, Ceiling Fan(s), Floor Plan - Open, Skylight(s)
Municipality: WASHINGTON TWP
Number of Rooms: 8
Pet Restrictions: Case by Case Basis
Rooms: Living Room, Dining Room, Bedroom 2,Bedroom 1,Laundry, Loft, Bathroom 1,Bathroom 2
Sewer: Public Sewer
SQFT Above Finished: 1268
SQFT Total Finished: 1268
Structure Type: Unit/Flat/Apartment
Units: 1
Water: Public
Windows: Skylights
Local Schools
High School: WASHINGTON TWP. H.S.
Middle School: BUNKER HILL M.S.
Elementary School: BIRCHES E.S.
School District: WASHINGTON TOWNSHIP
Listed By / Shown By
Listed By
Agency Name: Realty Mark Advantage

Shown By
Agent Name: Leslie Russell Associate Broker/Consultant
Agent Phone: Cell: (215) 694-9169
Estimate Your Payment
Estimated Payment
$ 1,045.73 per month $589.78 Principal & Interest $378.67 Property Tax $77.29 Homeowner's InsuranceChange Payment Information

Leslie Russell Associate Broker/Consultant
Office: (215) 376-4444 ext. 318
Cell: (215) 694-9169
Email Me

Privacy Policy / DMCA Notice / ADA Accessibility


This site is hosted, designed and copyright
© 1994 - 2026 by
Delta Media Group, Inc. -- Patent Pending --
127 Claire Court | MLS# NJGL2079468
This condo located at 127 Claire Court, Turnersville, NJ 08012 is currently listed for sale by Realty Mark Advantage, with an asking price of $265,000. This property was built in 1987 and has 2 bedrooms and 2 full baths with 1268 sq. ft. Claire Court is located in the FRIES MILL ESTATES subdivision within the WASHINGTON TOWNSHIP school district. Search FRIES MILL ESTATES real estate on lrussell.realtymark.net today.