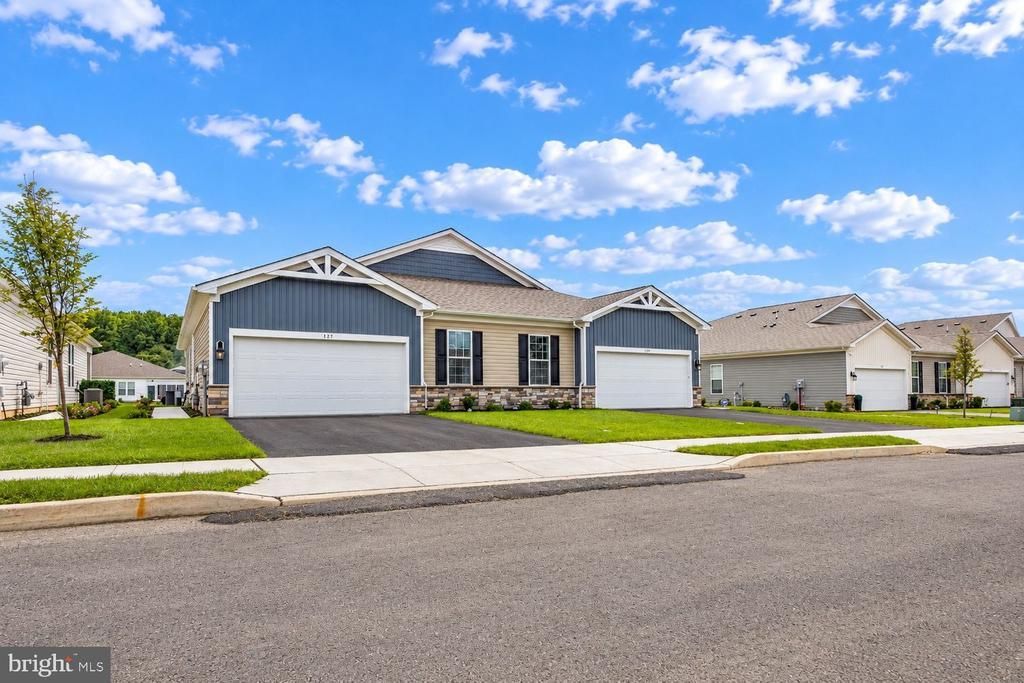


BEDS2
BATHS2 full
SQUARE FEET1,500
MLS#PABU2131116
STATUSACTIVE
PROPERTY TYPEResidential - Single Family
SCHOOLBRISTOL TOWNSHIP
Property Description
Welcome to this inviting 2-bedroom, 2-bathroom home offering approximately 1,500 square feet of comfortable living space, an attached 2-car garage with interior access, and additional driveway parking. From the moment you walk in, the home feels open, bright, and connected. Nine-foot ceilings and an open floor plan create an inviting setting for everyday living and entertaining, while a custom feature wall adds character and elegance to the dining and living areas. The kitchen sits just beyond the dining area and features shaker-style cabinetry, granite countertops, stainless steel appliances, a built-in microwave, pantry, and a granite peninsula with bar seating. The open layout keeps the kitchen connected to the main living spaces, making it easy to cook, gather, and entertain. A dedicated laundry room with a washer and dryer is conveniently located just off the kitchen. Toward the back of the home, the spacious living room offers plenty of room to relax, with sliding glass doors leading to the covered patio and backyard. The lot backs to a retention pond and features a sodded lawn with a programmable sprinkler system. Off of the living area, the primary bedroom features carpeting, natural light, a ceiling fan, and a large walk-in closet. The en-suite primary bathroom includes double sinks, a very large walk-in shower, a separate water closet, and direct access to the walk-in closet. Down the hall, the second full bathroom features a tub and shower combination and a tall vanity with ample storage. The second bedroom is carpeted and filled with natural light, offering a comfortable space for guests or family. An especially versatile space is the office/art studio, which includes a built-in Murphy bed and can easily serve as an additional guest room when needed. Built-in storage adds even more functionality to this flexible space. With its open layout, generous primary suite, flexible guest space, private outdoor area, and attached 2-car garage, this home offers a comfortable and practical setting for everyday life. New appliances under warranty, an ADT security system, and smart-home technology add convenience and peace of mind. With its pristine condition and thoughtful finishes, this home offers the best of new construction without the wait. Schedule your showing today!
Property Features
Property Type: Residential - Single Family
Cooling: Central A/C
Fuel Type: Natural Gas
Garage: 2
Heating: Forced Air
Home Style: Ranch/Rambler
Lot Size: 0.10 Acres
Roof Type: Architectural Shingle
Stories: 1.0
Taxes: $618
Year Built: 2025
Feature Descriptions
Additional Structures: Above Grade, Below Grade
Appliances: Built-In Microwave, Dishwasher, Disposal, Dryer, Microwave
Exterior: Frame
Exterior: Sidewalks, Street Lights, Other
Flooring: Ceramic Tile, Luxury Vinyl Plank
HOA Fee: $180.00/Monthly
Interior: Bathroom - Tub Shower, Bathroom - Stall Shower, Carpet, Built-Ins, Ceiling Fan(s), Combination Dining/Living, Dining Area, Entry Level Bedroom, Floor Plan - Open, Kitchen - Eat-In, Pantry, Primary Bath(s), Recessed Lighting, Upgraded Countertops, Wainscotting, Window Treatments, Other
Lot Dimensions: 0.10 Acre(S)
Municipality: BRISTOL TWP
Parking Notes: 4 Total Parking Spaces
Sewer: Public Sewer
SQFT Above Finished: 1500
SQFT Total Finished: 1500
Structure Type: Twin/Semi-Detached
Total Garage/Parking Spaces: 4
Local Schools
School District: BRISTOL TOWNSHIP
Listed By / Shown By
Listed By
Agency Name: Compass Pennsylvania, LLC
Agency Phone: 2674358015
Shown By
Agent Name: Leslie Russell Associate Broker/Consultant
Agent Phone: Cell: (215) 694-9169
Agency Title: RealtyMark

Estimate Your Payment
Estimated Payment
$ 1,373.05 per month $1,168.42 Principal & Interest $51.50 Property Tax $153.13 Homeowner's InsuranceChange Payment Information

Leslie Russell Associate Broker/Consultant
Office: (215) 376-4444 ext. 318
Cell: (215) 694-9169
Email Me

Privacy Policy / DMCA Notice / ADA Accessibility


This site is hosted, designed and copyright
© 1994 - 2026 by
Delta Media Group, Inc. -- Patent Pending --
127 Delhaas Circle | MLS# PABU2131116
This single family home located at 127 Delhaas Circle, Bristol, PA 19007 is currently listed for sale with an asking price of $525,000. This property was built in 2025 and has 2 bedrooms and 2 full baths with 1500 sq. ft. Delhaas Circle is located within the BRISTOL TOWNSHIP school district. Search Bristol real estate on lrussell.realtymark.net today.