

BEDS3
BATHS1 full
SQUARE FEET1,892
MLS#NJCD2130016
STATUSACTIVE
PROPERTY TYPEResidential - Single Family
SUBDIVISIONPARKSIDE
SCHOOLCAMDEN CITY SCHOOLS
Property Description
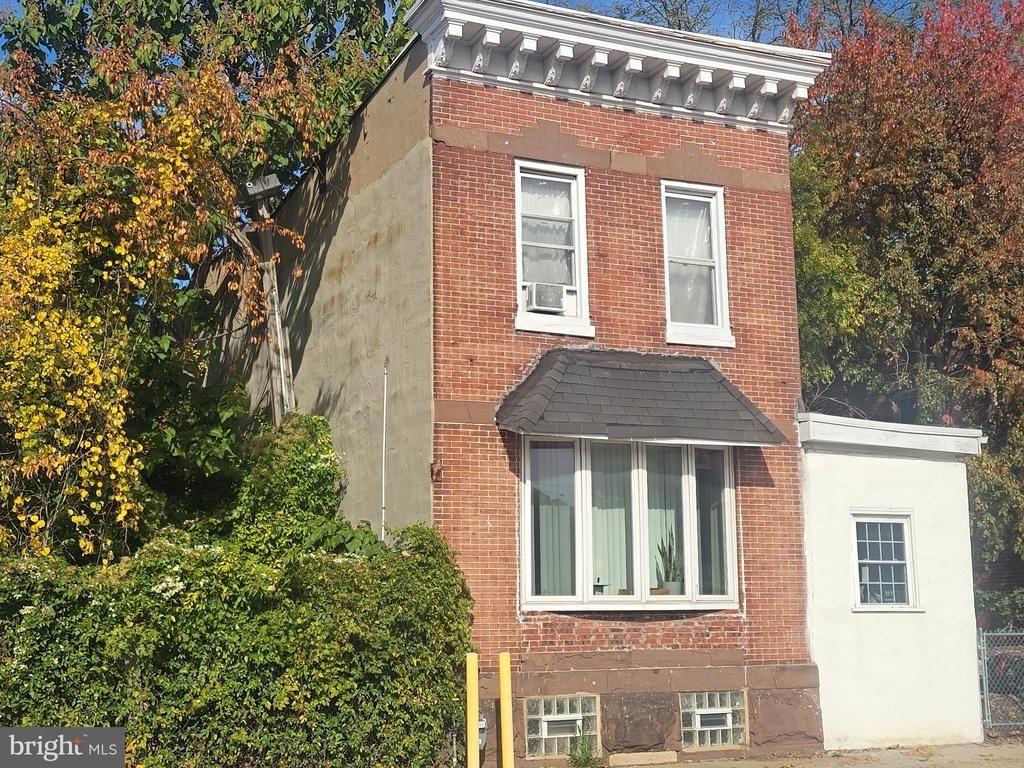
Nestled in the charming Parkside subdivision, this exquisite Colonial-style residence exudes timeless elegance and modern comfort. Built in 1920, the home showcases classic brick construction, offering both durability and aesthetic appeal. With 1,892 square feet of thoughtfully designed living space, this property invites you to experience a lifestyle of sophistication and ease. Step inside to discover a warm and inviting interior that seamlessly blends traditional charm with contemporary conveniences. The well-appointed kitchen features high-end appliances, including a sleek microwave and a modern stove, ensuring that culinary adventures are both enjoyable and efficient. The home boasts three generously sized bedrooms, each offering a serene retreat for rest and relaxation. The full bathroom is designed with comfort in mind, providing a tranquil space to unwind after a long day. Outside, the property is adorned with exterior lighting that enhances its curb appeal and creates a welcoming ambiance in the evenings. The brick patio and porch area provide an ideal setting for outdoor entertaining or simply enjoying a morning coffee while soaking in the peaceful surroundings. The low-maintenance dirt driveway and on-street parking options add to the convenience of this charming home. Situated on a compact 0.06-acre lot, this residence offers a perfect blend of outdoor space without the burden of extensive upkeep, allowing you to spend more time enjoying the finer things in life. The proximity to public transportation, including a bus stop less than a mile away and a commuter rail station within five miles, ensures that you remain well-connected to the vibrant community and beyond. This property is not just a house; it's a place to create lasting memories and embrace a lifestyle of comfort and elegance. Experience the perfect balance of classic charm and modern amenities in this delightful Parkside home, where every detail has been thoughtfully curated for your enjoyment.
Property Features
Property Type: Residential - Single Family
Basement: Yes
Basement: Connecting Stairway
Cooling: None
Fuel Type: Natural Gas
Heating: Forced Air
Home Style: Colonial
Lot Size: 0.06 Acres
Roof Type: Flat
Stories: 2.0
Taxes: $2,429
Year Built: 1920
Feature Descriptions
Additional Structures: Above Grade, Below Grade
Appliances: Microwave, Stove, Water Heater
Days on Site: 5
Electric: 100 Amp Service
Exterior: Brick
Exterior: Exterior Lighting, Other
Interior: Dining Area
Lot Dimensions: 0.06 Acre(S)
Municipality: CAMDEN CITY
Number of Rooms: 7
Parking Features: Dirt Driveway
Pet Restrictions: Cats OK, Dogs OK
Sewer: Public Sewer
SQFT Above Finished: 1892
SQFT Total Finished: 1892
Structure Type: Other
Utilities: Above Ground, Electric Available
Water: Public
Windows: Casement
Local Schools
High School: BRIMM MEDICAL ARTS
Middle School: COOPER B. HATCH FAMILY SCHOOL
Elementary School: FOREST HILL
School District: CAMDEN CITY SCHOOLS
Listed By / Shown By
Listed By
Agency Name: Realty Mark Advantage

Shown By
Agent Name: Leslie Russell Associate Broker/Consultant
Agent Phone: Cell: (215) 694-9169
Estimate Your Payment
Estimated Payment
$ 705.86 per month $445.11 Principal & Interest $202.42 Property Tax $58.33 Homeowner's InsuranceChange Payment Information

Leslie Russell Associate Broker/Consultant
Office: (215) 376-4444 ext. 318
Cell: (215) 694-9169
Email Me

Privacy Policy / DMCA Notice / ADA Accessibility


This site is hosted, designed and copyright
© 1994 - 2026 by
Delta Media Group, Inc. -- Patent Pending --
1271 Kaighn Avenue | MLS# NJCD2130016
This single family home located at 1271 Kaighn Avenue, Camden, NJ 08103 is currently listed for sale by Realty Mark Advantage, with an asking price of $200,000. This property was built in 1920 and has 3 bedrooms and 1 full baths with 1892 sq. ft. Kaighn Avenue is located in the PARKSIDE subdivision within the CAMDEN CITY SCHOOLS school district. Search PARKSIDE real estate on lrussell.realtymark.net today.