

BEDS1
BATHS1 full
SQUARE FEET883
MLS#4061152
STATUS
PROPERTY TYPEResidential - Condominium
Property Description
Beautiful will maintained one bedroom condo unit located on the first floor with an updated kitchen, granite countertops and stainless steel appliances. This unit also has a large living room with an adjacent dining room area, and features a large bedroom with two spacious closets, a renovated bathroom, and updated laminate floors throughout the main living area. The unit comes with an assigned parking space and storage room. The property is close to major transportation and the light rail and is within close proximity to major shopping centers, restaurants and highways.
Property Features
Property Type: Residential - Condominium
Cooling: Window A/C(s)
Fuel Type: Electric, See Remarks
Heating: Baseboard - Electric
Home Style: One Floor Unit
Lot Size: 0.05 Acres
Taxes: $5,843
Year Built: 1981
Feature Descriptions
Appliances: Carbon Monoxide Detector, Dishwasher, Microwave Oven, Range/Oven-Electric, Refrigerator, See Remarks
Bath: Stall Shower
Days on Site: 12
Driveway: 1 Car Width, Assigned, Parking Lot-Exclusive
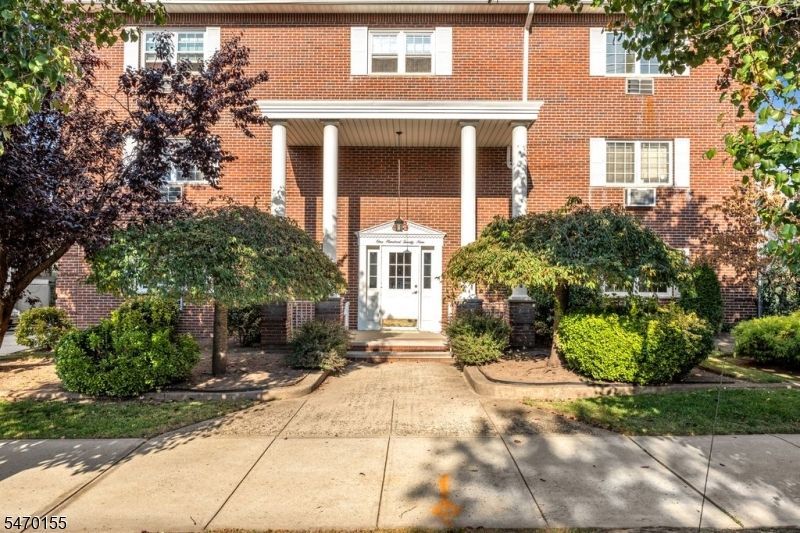
Exterior: Brick
Flooring: Carpeting, Laminate, Tile
Lot Dimensions: 0.05 acre(s)
Sewer: Public Sewer
Utilities: Electric, See Remarks
Water: Public Water
Listed By / Shown By
Listed By
Agency Name: PLUSH PROPERTIES NJ INC
Agency Contact: 201-417-1237
Shown By
Agent Name: Leslie Russell Associate Broker/Consultant
Agent Phone: Cell: (215) 694-9169
Agency Title: RealtyMark

Estimate Your Payment
Estimated Payment
$ 1,209.08 per month $638.49 Principal & Interest $486.92 Property Tax $83.68 Homeowner's InsuranceChange Payment Information

Leslie Russell Associate Broker/Consultant
Office: (215) 376-4444 ext. 318
Cell: (215) 694-9169
Email Me

Privacy Policy / DMCA Notice / ADA Accessibility


This site is hosted, designed and copyright
© 1994 - 2026 by
Delta Media Group, Inc. -- Patent Pending --
129 W 33rd St | MLS# 4061152
This condo located at 129 W 33rd St, Bayonne, NJ 07002 is currently listed for sale with an asking price of $286,888. This property was built in 1981 and has 1 bedrooms and 1 full baths with 883 sq. ft. Search Bayonne real estate on lrussell.realtymark.net today.