

BEDS4
BATHS3 full 1 partial
SQUARE FEET3,729
MLS#NJBL2122376
STATUSPENDING
PROPERTY TYPEResidential - Single Family
SCHOOLWOODLAND TOWNSHIP PUBLIC SCHOOLS
Property Description
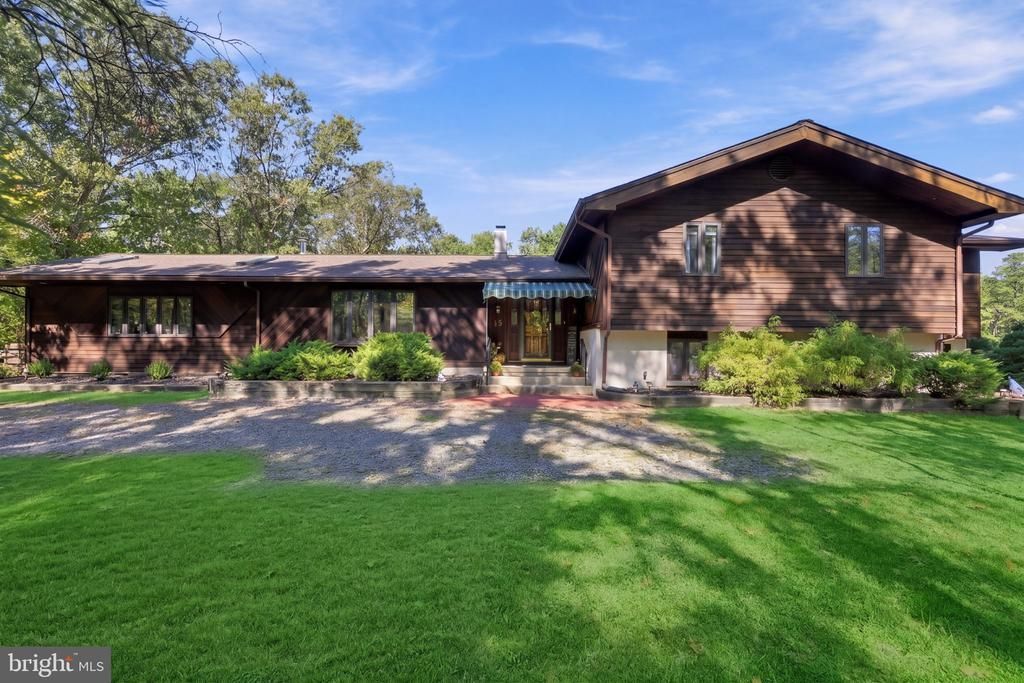
Nestled in a peaceful, quiet rural setting, this spacious custom built 4 bedroom split level home offers the perfect balance of comfort, space, and nature. Ride your horses through the trails that surround your home, go swimming in your in-ground pool, entertain friends and family all year round. This is the country lifestyle you've been dreaming of! Boasting 3,729 sq ft, this spacious home welcomes you with solid wood flooring throughout, soaring ceilings, and abundant natural light. Walk into the spacious foyer which leads you to your large kitchen which features skylights, plenty of storage with a pantry, granite counter tops, double sink, two refrigerators, and a large breakfast nook with sliders that lead out to a trex deck for outdoor dining. Just off the kitchen is your formal dining room with hardwood floors, large enough for large family holiday dinners. The stunning great room features hard wood floors, skylights offering abundant natural light, a wood pellet burning stove, ceiling fans and a half-bath. The lower level features a family room with a cozy fireplace with a pellet insert and a beautiful sunroom that overlooks the pool area. Also on the lower level are two bedrooms and a full bath. The upper level features a large primary suite, a true retreat with a private bath with both a shower stall and jacuzzi soaking tub, a beautiful sunroom that is full of natural sunlight which opens up to a private deck that overlooks the property. Also on the upper level is another large bedroom and a full bath. Outside, enjoy the tranquility of nearly 7 acres featuring an in-ground pool with a large patio surround. The pool house offers a large kitchenette, dining area. full bathroom and plenty of seating. The rear yard features a raised garden, apple, peach and cherry trees. There is a two-stall stable with electric and water, tack and feed room. The large detached 3-car garage includes a lift for the car buffs or tinkerers, and three other outbuildings provide plenty of storage. Additional features include leased solar panels and a whole house generator for added peace of mind. This is a rare opportunity to own a spacious home in a quiet, nature-filled setting. While this home is in excellent condition, the owner wishes to sell the property as-is but is offering a home warranty to the lucky buyer.
Property Features
Property Type: Residential - Single Family
Basement: Yes
Basement: Partial, Unfinished
Cooling: Central A/C, Zoned
Fireplaces: 2
Fuel Type: Oil
Garage: 3
Heating: Baseboard - Hot Water, Zoned
Home Style: Split Level
Lot Size: 6.68 Acres
Roof Type: Shingle
Stories: 3.0
Taxes: $11,761
Year Built: 1976
Feature Descriptions
Additional Structures: Above Grade, Below Grade
Appliances: Cooktop, Dishwasher, Dryer, Oven/Range - Gas, Built-In Microwave, Refrigerator, Oven - Wall, Washer
Days on Site: 27
Exterior: Frame
Exterior: Awning(s), Outbuilding(s), Exterior Lighting, Extensive Hardscape
Fencing: Partially
Fireplace: Insert, Wood
Flooring: Ceramic Tile, Wood
Horse Amenities: Horse Trails, Horses Allowed, Paddock, Riding Ring, Stable(s)
Interior: Breakfast Area, Ceiling Fan(s), Floor Plan - Open, Pantry, Recessed Lighting, Primary Bath(s), Bathroom - Stall Shower, Stain/Lead Glass, Bathroom - Jetted Tub, Crown Moldings, Dining Area, Family Room Off Kitchen, Formal/Separate Dining Room, Kitchen - Eat-In, Skylight(s), Stove - Pellet, Wood Floors
Lot: Level, Trees/Wooded, Backs to Trees, Rural, Secluded
Lot Dimensions: 6.68 Acre(S)
Municipality: WOODLAND TWP
Number of Rooms: 9
Parking Notes: 6 Total Parking Spaces
Rooms: Dining Room, Primary Bedroom, Bedroom 2,Bedroom 4,Kitchen, Family Room, Sun/Florida Room, Great Room, Bathroom 2,Bathroom 3
Sewer: Private Septic Tank
Special View Info: Trees/Woods
SQFT Above Finished: 3729
SQFT Total Finished: 3729
Structure Type: Detached
Swimming Pool: Gunite, In Ground
Total Garage/Parking Spaces: 6
Water: Well
Windows: Skylights
Wooded: Yes
Room Sizes
Primary Bedroom: 25 x 13 Level - Upper 1
Bedroom 2: 25 x 13 Level - Upper 1
Great Room: 23 x 21 Level - Main
Kitchen: 29 x 21 Level - Main
Dining Room: 18 x 12 Level - Main
Family Room: 23 x 12 Level - Lower 1
Sun/Florida Room: 15 x 15 Level - Lower 1
Bathroom 3: 11 x 11 Level - Lower 1
Bedroom 4: 12 x 12 Level - Lower 1
Local Schools
High School: SENECA H.S.
Middle School: CHATSWORTH SCHOOL
Elementary School: CHATSWORTH SCHOOL
School District: WOODLAND TOWNSHIP PUBLIC SCHOOLS
Listed By / Shown By
Listed By
Agency Name: Weichert Realtors-Mullica Hill
Agency Phone: 8562232600
Shown By
Agent Name: Leslie Russell Associate Broker/Consultant
Agent Phone: Cell: (215) 694-9169
Agency Title: RealtyMark

Estimate Your Payment
Estimated Payment
$ 3,371.45 per month $2,114.29 Principal & Interest $980.08 Property Tax $277.08 Homeowner's InsuranceChange Payment Information

Leslie Russell Associate Broker/Consultant
Office: (215) 376-4444 ext. 318
Cell: (215) 694-9169
Email Me

Privacy Policy / DMCA Notice / ADA Accessibility


This site is hosted, designed and copyright
© 1994 - 2026 by
Delta Media Group, Inc. -- Patent Pending --
13 Panama Road | MLS# NJBL2122376
This single family home located at 13 Panama Road, Chatsworth, NJ 08019 is currently listed for sale with an asking price of $950,000. This property was built in 1976 and has 4 bedrooms and 3 full and 1 partial baths with 3729 sq. ft. Panama Road is located within the WOODLAND TOWNSHIP PUBLIC SCHOOLS school district. Search Chatsworth real estate on lrussell.realtymark.net today.