

BEDS4
BATHS2 full 1 partial
SQUARE FEET1,696
MLS#NJBL2123926
STATUSACTIVE
PROPERTY TYPEResidential - Single Family
SUBDIVISIONALBURY HEIGHTS
SCHOOLRIVERSIDE TOWNSHIP PUBLIC SCHOOLS
Property Description
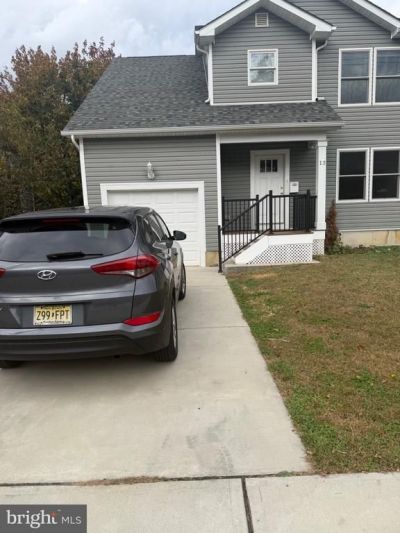
Beautiful house! Available for Immediate Occupancy. Come and enjoy this spacious 4 Bedrooms, 2.5 Baths and attached 1 Car garage with remote door opener. This Lovely Colonial Style Home is Vinyl Sided, with First Floor Entry into the Large Open Living room with Exquisite Crown Molding. Then to the Open Spacious Kitchen with Top of the Line Samsung Stainless Appliances included & Gorgeous Granite Counter tops with plenty pf Room & Loads of 42 in. Soft Close Cabinetry with corner Lazy Susan, such a nice roomy Kitchen. Off of the Kitchen is the 1/2 Bath and great 1st floor Laundry room with hook ups & Hot water heater. Door to Garage & Door to Basement/Crawl Space. Also, off of the Kitchen is the door to your Spacious Deck & Backyard. 2nd Floor with all 4 Bedrooms with Closet's, Master with Walk-In & Full Bathroom, Lovely Full Hall Bath. A 7 year Builder's Home Warranty will be provided to the New Owner @ Settlement. Close to Major Highways, Transportation and other amenities. Make your showing appointment today, Call for more details. This Home is a great asset, make it yours.
Property Features
Property Type: Residential - Single Family
Basement: Yes
Basement: Unfinished
Cooling: Central A/C
Fuel Type: None
Garage: 1
Heating: Central
Home Style: Colonial
Lot Size: 0.10 Acres
Roof Type: Architectural Shingle
Stories: 2.0
Taxes: $8,892
Year Built: 2023
Feature Descriptions
Accessibility: 2+ Access Exits, >84" Garage Door, Level Entry - Main
Additional Structures: Above Grade, Below Grade
Exterior: Combination, Concrete
Lot Dimensions: 0.10 Acre(S)
Municipality: RIVERSIDE TWP
Parking Features: General Common Elements, Lighted Parking
Parking Notes: 1 Total Parking Spaces
Sewer: Public Sewer, Public Septic
SQFT Above Finished: 1696
SQFT Total Finished: 1696
Structure Type: Detached
Total Garage/Parking Spaces: 1
Utilities: Electric Available, Multiple Phone Lines
Water: Public
Local Schools
High School: RIVERSIDE
Elementary School: RIVERSIDE
School District: RIVERSIDE TOWNSHIP PUBLIC SCHOOLS
Listed By / Shown By
Listed By
Agency Name: Keller Williams Realty
Agency Phone: 8563211212
Shown By
Agent Name: Leslie Russell Associate Broker/Consultant
Agent Phone: Cell: (215) 694-9169
Agency Title: RealtyMark

Estimate Your Payment
Estimated Payment
$ 1,873.75 per month $1,001.50 Principal & Interest $741.00 Property Tax $131.25 Homeowner's InsuranceChange Payment Information

Leslie Russell Associate Broker/Consultant
Office: (215) 376-4444 ext. 318
Cell: (215) 694-9169
Email Me

Privacy Policy / DMCA Notice / ADA Accessibility


This site is hosted, designed and copyright
© 1994 - 2026 by
Delta Media Group, Inc. -- Patent Pending --
13 Polk Street | MLS# NJBL2123926
This single family home located at 13 Polk Street , Riverside, NJ 08075 is currently listed for sale with an asking price of $450,000. This property was built in 2023 and has 4 bedrooms and 2 full and 1 partial baths with 1696 sq. ft. Polk Street is located in the ALBURY HEIGHTS subdivision within the RIVERSIDE TOWNSHIP PUBLIC SCHOOLS school district. Search ALBURY HEIGHTS real estate on lrussell.realtymark.net today.