

BEDS3
BATHS2 full
SQUARE FEET1,736
MLS#PAAD2026280
STATUSACTIVE
PROPERTY TYPEResidential - Single Family
SUBDIVISIONAMBLEBROOK
SCHOOLGETTYSBURG AREA
Property Description
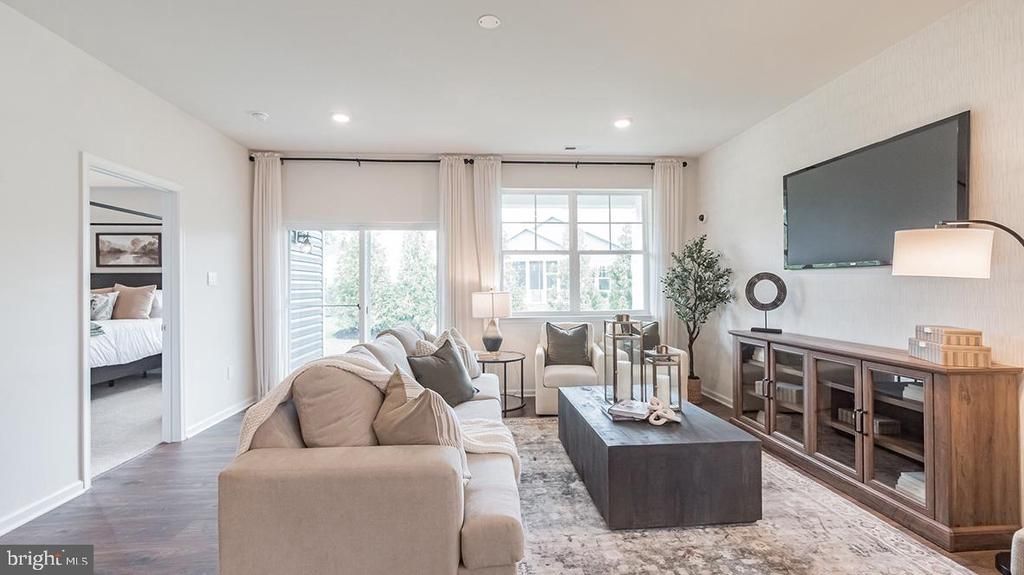
Beautiful ranch-style home with open floor plan on a corner homesite. The Dawson also features 9' ceilings, and a stunning gourmet kitchen that is perfect for baking, cooking favorite meals, and enjoying time with family in an inviting open-concept space. West Facing -One of the wonderful features of this homesite is its western exposure. You’ll enjoy beautiful afternoon sunlight at the front of your home, while your east-facing backyard offers lovely morning sunshine and more shade during the warmer afternoon hours. If you enjoy having your morning coffee outside or entertaining friends on your patio, this orientation can be especially appealing. You’ll have a comfortable outdoor space to enjoy without the intense late-afternoon sun. And with the front of the home facing west, you may even enjoy beautiful sunset skies from your front porch! One of the greatest advantages of ranch-style living is the convenience of having no stairs, making the home easy and comfortable to navigate. The lifestyle offered in this community is truly one of a kind. Settle in, make new friends, and enjoy an active, welcoming neighborhood where people come together and feel right at home.
Property Features
Property Type: Residential - Single Family
Cooling: Central A/C
Fuel Type: Natural Gas
Garage: 2
Heating: Central
Home Style: Ranch/Rambler
Lot Size: 0.21 Acres
Roof Type: Architectural Shingle
Stories: 1.0
Taxes: $6,000
Year Built: 2026
Feature Descriptions
Additional Structures: Above Grade
Appliances: Built-In Microwave, Disposal, Dishwasher, Oven - Wall, Dryer - Electric, ENERGY STAR Refrigerator, Washer, Cooktop, Exhaust Fan, Icemaker, Range Hood, Stainless Steel Appliances, Water Dispenser
Community Amenities: Art Studio, Bar/Lounge, Beauty Salon, Billiard Room, Club House, Common Grounds, Community Center, Convenience Store, Exercise Room, Fitness Center, Game Room, Hot tub, Jog/Walk Path, Lake, Library, Meeting Room, Party Room, Pier/Dock, Pool - Indoor, Pool - Outdoor, Recreational Center, Spa, Swimming Pool, Tennis Courts, Other
Days on Site: 19
Exterior: Concrete, Frame, Shingle Siding, Stick Built, Vinyl Si
Flooring: Carpet, Luxury Vinyl Plank, Other, Ceramic Tile
HOA Fee: $368.00/Monthly
Interior: Kitchen - Island, Attic, Built-Ins, Dining Area, Floor Plan - Open, Kitchen - Gourmet, Pantry, Primary Bath(s)
Lot: Corner, Landscaping, Rear Yard, Road Frontage, SideYard(s)
Lot Dimensions: 0.21 Acre(S)
Municipality: STRABAN TWP
Parking Features: Concrete Driveway
Parking Notes: 2 Total Parking Spaces
Pet Restrictions: No Pet Restrictions
Sewer: Public Sewer
Special View Info: Other
SQFT Above Finished: 1736
SQFT Total Finished: 1736
Structure Type: Detached
Total Garage/Parking Spaces: 2
Utilities: Natural Gas Available, Cable TV Available, Electric Available, Phone, Water Available, Sewer Available
Water: Community, Public
Windows: Screens, Vinyl Clad
Local Schools
School District: GETTYSBURG AREA
Listed By / Shown By
Listed By
Agency Name: D.R. Horton Realty of Pennsylvania
Agency Phone: 8783220400
Shown By
Agent Name: Leslie Russell Associate Broker/Consultant
Agent Phone: Cell: (215) 694-9169
Agency Title: RealtyMark

Estimate Your Payment
Estimated Payment
$ 1,532.04 per month $912.46 Principal & Interest $500.00 Property Tax $119.58 Homeowner's InsuranceChange Payment Information

Leslie Russell Associate Broker/Consultant
Office: (215) 376-4444 ext. 318
Cell: (215) 694-9169
Email Me

Privacy Policy / DMCA Notice / ADA Accessibility


This site is hosted, designed and copyright
© 1994 - 2026 by
Delta Media Group, Inc. -- Patent Pending --
130 Chokeberry Way | MLS# PAAD2026280
This single family home located at 130 Chokeberry Way, Gettysburg, PA 17325 is currently listed for sale with an asking price of $409,990. This property was built in 2026 and has 3 bedrooms and 2 full baths with 1736 sq. ft. Chokeberry Way is located in the AMBLEBROOK subdivision within the GETTYSBURG AREA school district. Search AMBLEBROOK real estate on lrussell.realtymark.net today.