

BEDS3
BATHS2 full 1 partial
SQUARE FEET2,191
MLS#PALA2096990
STATUSPENDING
PROPERTY TYPEResidential - Single Family
SUBDIVISIONHANS HERR VILLAGE
SCHOOLLAMPETER-STRASBURG
Property Description
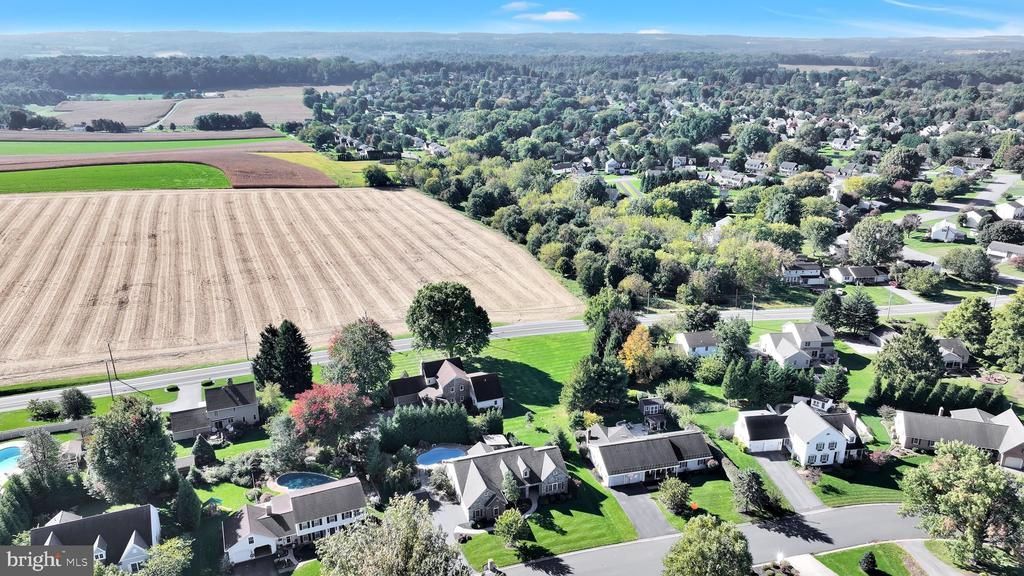
Very nice 10 year old Metzler Homes Custom built home in Hans Herr Village Willow Street, PA. Property has 3 bedrooms, and 2 and 1/2 baths . Larger kitchen with gas stainless steel appliances and all granite counter tops, It also features an open living room with stone/brick gas fireplace , and slide doors to the patio with a beautiful heated pool, with water fall , and a pergola with stainless gas grill, gas burner and refrigerator for entertaining all the summer months . The primary bedroom features French doors leading out to the pool area, a paddle fan and a primary bathroom with walk in shower , and walk in closet and granite counters . Property has a main floor laundry with washer and dryer and cabinets with granite tops, The dining room will be great for entertaining family and guests on those holiday dinners, It features an open foyer that flows into the living room . The property also features a GEO Thermal heating and cooling system, and an emergency generator for maintaining your electric power in storms and loosing power company electric,
Property Features
Property Type: Residential - Single Family
Basement: Yes
Basement: Full, Unfinished, Sump Pump
Cooling: Central A/C, Geothermal
Fireplaces: 1
Fuel Type: Electric, Geo-thermal
Garage: 2
Heating: Forced Air
Home Style: Ranch/Rambler, Traditional
Lot Size: 0.40 Acres
Roof Type: Composite
Stories: 1.0
Taxes: $8,153
Year Built: 2016
Feature Descriptions
Additional Structures: Above Grade, Below Grade
Appliances: Dryer - Electric, Microwave, Oven - Double, Refrigerator, Stainless Steel Appliances, Washer
Days on Site: 18
Electric: 200+ Amp Service
Exterior: Frame, Stick Built, Stone, Vinyl Siding
Exterior: BBQ Grill, Flood Lights, Water Falls
Fencing: Wrought Iron
Fireplace: Brick, Fireplace - Glass Doors, Gas/Propane, Screen, Stone
Flooring: Carpet, Ceramic Tile, Laminate Plank
Interior: Carpet, Family Room Off Kitchen, Primary Bath(s), Upgraded Countertops, Walk-in Closet(s)
Lot Dimensions: 0.40 Acre(S)
Municipality: WEST LAMPETER TWP
Parking Features: Asphalt Driveway
Parking Notes: 6 Total Parking Spaces
Rooms: Dining Room, Primary Bedroom, Bedroom 2,Bedroom 3,Kitchen, Family Room, Laundry, Bathroom 2,Primary Bathroom
Sewer: Public Sewer
SQFT Above Finished: 2191
SQFT Total Finished: 2191
Structure Type: Detached
Swimming Pool: In Ground, Heated, Saltwater
Total Garage/Parking Spaces: 6
Utilities: Cable TV Available, Electric Available, Phone Available, Propane, Sewer Available, Under Ground, Water Available
Water: Public
Windows: Double Hung, Screens
Room Sizes
Primary Bedroom: 15 x 17 Level - Main
Primary Bathroom: 11 x 17 Level - Main
Bedroom 2: 12 x 14 Level - Main
Bedroom 3: 12 x 13 Level - Main
Laundry: 7 x 14 Level - Main
Dining Room: 12 x 13 Level - Main
Kitchen: 15 x 17 Level - Main
Family Room: 15 x 17 Level - Main
Local Schools
School District: LAMPETER-STRASBURG
Listed By / Shown By
Listed By
Agency Name: Berkshire Hathaway HomeServices Homesale Realty
Agency Phone: 7175609100
Shown By
Agent Name: Leslie Russell Associate Broker/Consultant
Agent Phone: Cell: (215) 694-9169
Agency Title: RealtyMark

Estimate Your Payment
Estimated Payment
$ 2,189.50 per month $1,335.12 Principal & Interest $679.42 Property Tax $174.97 Homeowner's InsuranceChange Payment Information

Leslie Russell Associate Broker/Consultant
Office: (215) 376-4444 ext. 318
Cell: (215) 694-9169
Email Me

Privacy Policy / DMCA Notice / ADA Accessibility


This site is hosted, designed and copyright
© 1994 - 2026 by
Delta Media Group, Inc. -- Patent Pending --
130 Sandstone Drive | MLS# PALA2096990
This single family home located at 130 Sandstone Drive, Willow Street, PA 17584 is currently listed for sale with an asking price of $599,900. This property was built in 2016 and has 3 bedrooms and 2 full and 1 partial baths with 2191 sq. ft. Sandstone Drive is located in the HANS HERR VILLAGE subdivision within the LAMPETER-STRASBURG school district. Search HANS HERR VILLAGE real estate on lrussell.realtymark.net today.