

BEDS3
BATHS1 full 1 partial
MLS#4055079
STATUS
PROPERTY TYPEResidential - Single Family
Property Description
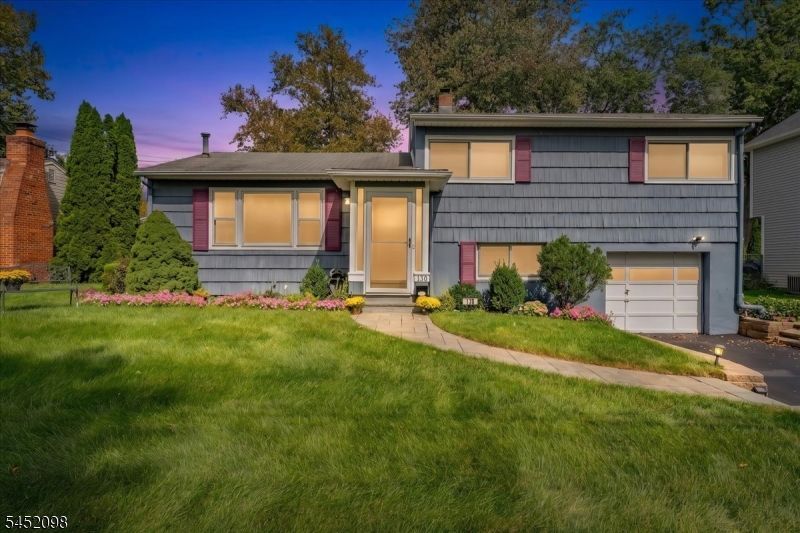
Welcome home to this charming 3-bedroom, 1.1-bath Fanwood gem, lovingly cared for and ready for you to move right in! Step through the welcoming entrance foyer onto gleaming, beautifully refinished hardwood floors that flow throughout, complemented by stylishly updated bathrooms. The inviting living room features a gas fireplace with a stunning stone facade, just right for cozy evenings. A formal dining room hosts holiday dinners and lingering conversations, while the first-floor family room off the back of the house offers a relaxed retreat for everyday living. The grade-level family room shines with beautiful vinyl flooring, a convenient powder room, and a large closet, ideal for a home office, playroom, media room, or guest space. The spacious unfinished basement is a blank canvas ready to become your dream rec room, with laundry already in place. Outside, the fabulous backyard is your private oasis for summer barbecues and gardening, fully enclosed by a white vinyl fence with a storage shed for tools and toys. Enjoy all that Fanwood has to offer, including the Fanwood 5K Run, Fannywood Day, many festivals incl. Beer Garden, summer months Movies in the Park, and Santa's arrival on the fire truck in December. Commuting is a breeze with the NYC bus and Fanwood train station close by, along with all the schools and the shops and restaurants of downtown Fanwood and Scotch Plains. A beautiful home in a vibrant, close-knit community. OFFERS HIGHEST & BEST due Tues, 10/6 @10am.
Property Features
Property Type: Residential - Single Family
Basement: Yes
Basement: Partial, Unfinished
Cooling: 1 Unit, Ceiling Fan, Central Air
Fuel Type: Gas-Natural
Garage: 1
Heating: 1 Unit, Forced Hot Air
Home Style: Split Level
Lot Size: 0.15 Acres
Roof Type: Composition Shingle
Taxes: $13,559
Year Built: 1950
Amenities
Blinds
CODetect
SmokeDet
TubShowr
Storage
FencVnyl
Feature Descriptions
Appliances: Carbon Monoxide Detector, Dishwasher, Dryer, Range/Oven-Gas, Refrigerator, Sump Pump, Washer
Days on Site: 45
Driveway: 1 Car Width
Exterior: Wood Shingle
Fireplace: Gas Fireplace, Living Room
Flooring: Laminate, Wood
Lot Dimensions: 0.15 acre(s)
Outbuilding(s): Yes
Parking Notes: Built-In Garage
Sewer: Public Sewer
Utilities: Gas-Natural
Water: Public Water
Local Schools
High School: ScotchPlns
Middle School: Nettingham MS
Elementary School: Brunner
Listed By / Shown By
Listed By
Agency Name: COLDWELL BANKER REALTY
Agency Contact: 908-419-3333
Shown By
Agent Name: Leslie Russell Associate Broker/Consultant
Agent Phone: Cell: (215) 694-9169
Agency Title: RealtyMark

Estimate Your Payment
Estimated Payment
$ 2,889.46 per month $1,555.67 Principal & Interest $1,129.92 Property Tax $203.88 Homeowner's InsuranceChange Payment Information

Leslie Russell Associate Broker/Consultant
Office: (215) 376-4444 ext. 318
Cell: (215) 694-9169
Email Me

Privacy Policy / DMCA Notice / ADA Accessibility


This site is hosted, designed and copyright
© 1994 - 2026 by
Delta Media Group, Inc. -- Patent Pending --
130 South Glenwood Road | MLS# 4055079
This single family home located at 130 South Glenwood Road, Fanwood, NJ 07023 is currently listed for sale with an asking price of $699,000. This property was built in 1950 and has 3 bedrooms and 1 full and 1 partial baths. Search Fanwood real estate on lrussell.realtymark.net today.