

BEDS5
BATHS3 full
SQUARE FEET2,601
MLS#R4912166
STATUS(Short Sale) - Active
PROPERTY TYPEResidential - Single Family
SUBDIVISIONFOREST LAKE
Property Description
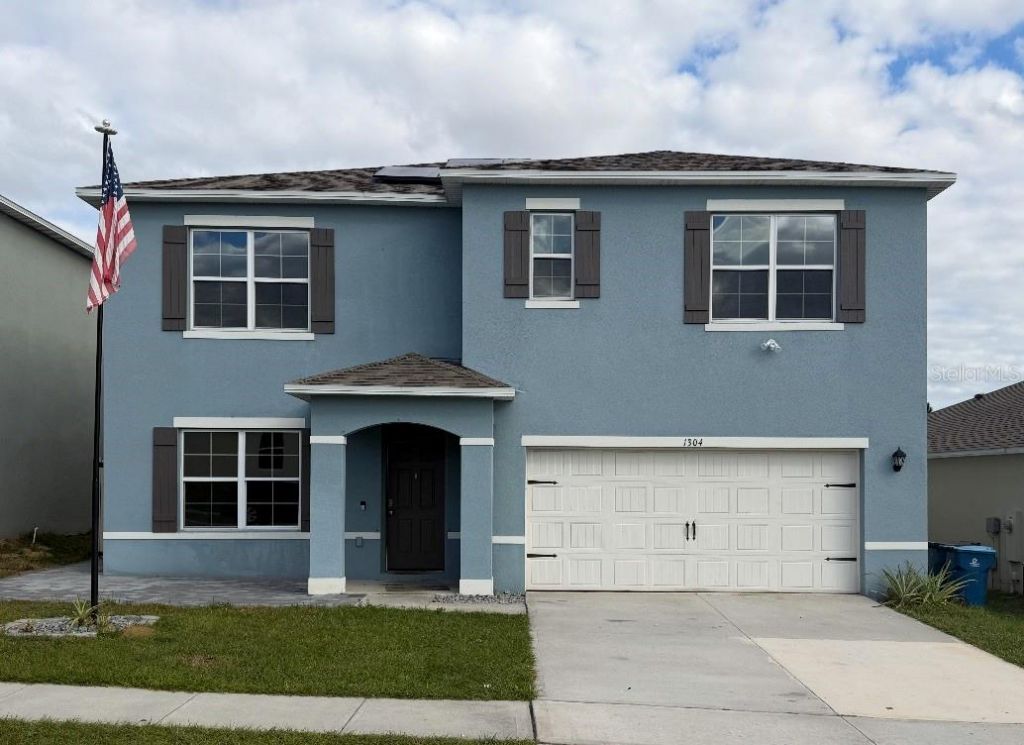
Short Sale. BY SPECIALIST SHORT SALE AGENCY- Welcome to 1304 Sugarwood Street in the highly desirable Forest Lake community of Davenport, Florida, where modern comfort meets energy efficiency in a home that feels practically brand new. Originally sold as new construction in 2022, this property still carries the balance of the builder's original home warranty, giving you peace of mind as you settle into your new space. The home has been freshly updated with all-new interior paint and plush carpeting, making it truly move-in ready from day one. Step inside and you'll immediately notice the thoughtful upgrades that set this home apart, including the enclosed flex room that creates a private retreat perfect for a home office, study, or hobby space. Beyond,its stylish interior, this home offers incredible energy savings thanks to the installation of 31 solar panels by the current owner. In 2025 alone, these panels generated over 14.5 megawatt-hours of clean energy-enough to power an electric vehicle for more than 62,000 miles or supply the average U.S. household for over 21 months. That means lower utility bills and a greener lifestyle without sacrificing convenience or comfort. The layout is designed for both functionality and flow, with open living spaces that make entertaining a breeze and private bedrooms that provide a quiet escape. The Forest Lake community is known for its welcoming atmosphere and low annual HOA fee of just $142, making it one of the most affordable and attractive neighborhoods in the area. Located in the heart of Davenport, you'll enjoy easy access to shopping, dining, schools, and major highways, putting everything you need within reach while still offering a peaceful residential setting. Whether you're looking for a primary residence or a smart investment, this home checks all the boxes: modern construction, energy efficiency, and unbeatable value. It's easy to view, so don't miss your chance to experience everything this property has to offer-schedule your showing today and discover why 1304 Sugarwood Street is the perfect place to call home. Ease of access to major routes, just off I-4 and US?27, Davenport is a convenient launch point for major theme parks like Walt Disney World, Universal Orlando, SeaWorld, LEGOLAND, and Disney Springs-making it a popular base for visitors seeking affordable lodging near Orlando's attractions. Seller incentives offered makes this better value than a new build. Come & see it today
Property Features
Property Type: Residential - Single Family
Cooling: Central Air
Heating: Electric
Lot Size: 0.13 Acres
Roof Type: Shingle
Stories: 2.0
Taxes: $7,890
Year Built: 2021
Amenities
High Ceilings
Solid Surface Counters
Solid Wood Cabinets
Stone Counters
Thermostat
Walk-In Closet(s)
Lighting
Sidewalk
Feature Descriptions
Appliances: Dishwasher, Disposal, Electric Water Heater, Microwave, Range, Range Hood
Builder: D.R. HORTON
Community Features: Street Lights
Days on Site: 24
Directions: I-4 to exit 55, turn south onto Highway US-27, towards Haines City. After 4.6 miles, turn left onto Forest Lake Dr.Community is in corner on Forest Lake Dr
Exterior: Block, Stucco
Flood Zone Code: X
Flooring: Carpet, Ceramic Tile
Foundation: Slab
HOA Fee: 142/ Annually
HOA Y/N: Yes
Home Warranty Y/N: No
Listing Terms: Cash, Conventional, FHA, USDA Loan, VA Loan
Lot Dimensions: 0.13
Model: HAYDEN- G
Other Equipment: Irrigation Equipment
Ownership: Fee Simple
Pets Allowed: Yes
Property Attached Y/N: No
Property Sub-Type: Single Family Residence
Sewer: Public Sewer
Showing Instructions: ShowingTime
Special Sale Provisions: Short Sale
Utilities: Cable Available, Cable Connected, Electricity Available, Electricity Connected, Public, Water Available
Water: Public
Water Access Y/N: No
Room Sizes
Primary Bedroom: 13x20
Living Room: 15x15
Kitchen: 11x13
Local Schools
High School: Ridge Community Senior High
Middle School: Boone Middle
Elementary School: Horizons Elementary
Listed By / Shown By
Listed By
Agency Name: EASY REALTY
Agency Contact: 321-895-4636
Shown By
Agent Name: Leslie Russell Associate Broker/Consultant
Agent Phone: Cell: (215) 694-9169
Agency Title: RealtyMark

Estimate Your Payment
Estimated Payment
$ 1,500.77 per month $745.56 Principal & Interest $657.50 Property Tax $97.71 Homeowner's InsuranceChange Payment Information

Leslie Russell Associate Broker/Consultant
Office: (215) 376-4444 ext. 318
Cell: (215) 694-9169
Email Me


Member Participants (and their affiliated licensees, if applicable) shall indicate on their websites that IDX information is provided exclusively for consumers’ personal non-commercial use, that it may not be used for any purpose other than to identify prospective properties consumers may be interested in purchasing, that the data is deemed reliable but is not guaranteed by MLS GRID, and that the use of the MLS GRID Data may be subject to an end user license agreement prescribed by the Member Participant’s applicable MLS if any and as amended from time to time. MLS GRID may, at its discretion, require use of other disclaimers as necessary to protect Member Participant, and/or their MLS from liability.
Based on information submitted to the MLS GRID. All data is obtained from various sources and may not have been verified by broker or MLS GRID. Supplied Open House Information is subject to change without notice. All information should be independently reviewed and verified for accuracy. Properties may or may not be listed by the office/agent presenting the information.
Privacy Policy / DMCA Notice / ADA Accessibility


This site is hosted, designed and copyright
© 1994 - 2026 by
Delta Media Group, Inc. -- Patent Pending --
1304 Sugarwood Street | MLS# R4912166
This single family home located at 1304 Sugarwood Street, Davenport, FL 33837 is currently listed for sale with an asking price of $335,000. This property was built in 2021 and has 5 bedrooms and 3 full baths with 2601 sq. ft. Sugarwood Street is located in the FOREST LAKE subdivision. Search FOREST LAKE real estate on lrussell.realtymark.net today.