

BEDS4
BATHS4 full 1 partial
SQUARE FEET3,519
MLS#NJGL2079558
STATUSACTIVE
PROPERTY TYPEResidential - Single Family
SUBDIVISIONPITMAN HILLS
SCHOOLGLASSBORO PUBLIC SCHOOLS
Property Description
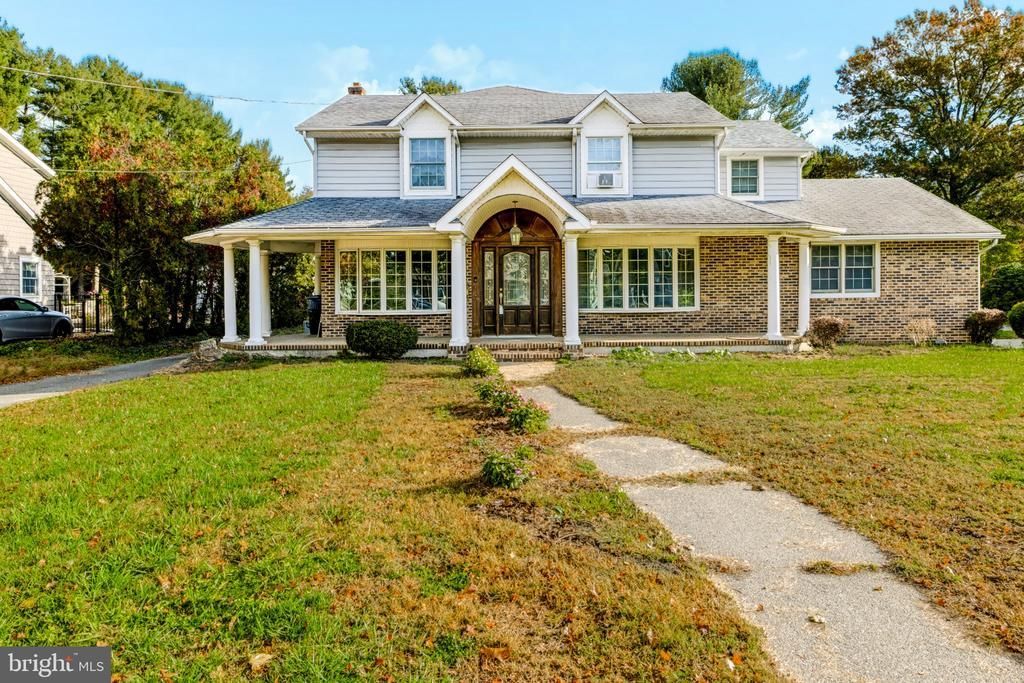
Discover the charm of this stunning Colonial-style home nestled in the desirable Pitman Hills neighborhood. Spanning over 3,500 sq. ft. , this residence boasts 4 bedrooms and 4.5 bathrooms. The heart of the home features a family room off the kitchen, complete with built-ins and a wet/dry bar, ideal for hosting gatherings. Enjoy culinary delights with included appliances, including a built-in microwave, cooktop, and wall oven. Step outside to your private oasis, featuring a heated saltwater pool, hot tub, and a sport court, all set on a generous 0.83-acre lot. The outdoor space is complemented by OWNED SOLAR PANELS, an OVERSIZED 2 car detached garage with 2 rooms above garage area, multiple patios and balconies, perfect for enjoying serene evenings. Additional highlights include a cozy brick fireplace, central vacuum system, and ample storage with a detached garage and shed. This home is not just a place to live; it's a lifestyle waiting to be embraced. Don't miss your chance to make it yours! Hit the ❤️to save to your favorites.
Property Features
Property Type: Residential - Single Family
Basement: Yes
Basement: Interior Access
Cooling: Central A/C, Ceiling Fan(s), Wall Unit
Fireplaces: 1
Fuel Type: Natural Gas
Garage: 2
Heating: Forced Air
Home Style: Colonial, Traditional
Lot Size: 0.83 Acres
Stories: 2.0
Taxes: $11,732
Year Built: 1964
Feature Descriptions
Additional Structures: Above Grade, Below Grade
Appliances: Built-In Microwave, Cooktop, Dishwasher, Oven - Wall, Refrigerator, Trash Compactor
Exterior: Frame
Exterior: BBQ Grill, Hot Tub, Sport Court
Fireplace: Brick, Wood
Interior: Built-Ins, Central Vacuum, Family Room Off Kitchen, Pantry, Walk-in Closet(s), Water Treat System, Wet/Dry Bar
Lot Dimensions: 0.83 Acre(S)
Municipality: GLASSBORO BORO
Parking Features: Paved Driveway, Circular Driveway
Parking Notes: 3 Total Parking Spaces
Rooms: Living Room, Dining Room, Kitchen, Family Room, Office
Sewer: Public Sewer
SQFT Above Finished: 3519
SQFT Total Finished: 3519
Structure Type: Detached
Swimming Pool: Fenced, Heated, In Ground, Saltwater
Total Garage/Parking Spaces: 3
Water: Public
Local Schools
School District: GLASSBORO PUBLIC SCHOOLS
Listed By / Shown By
Listed By
Agency Name: BHHS Fox & Roach-Mullica Hill South
Agency Phone: 8563436000
Shown By
Agent Name: Leslie Russell Associate Broker/Consultant
Agent Phone: Cell: (215) 694-9169
Agency Title: RealtyMark

Estimate Your Payment
Estimated Payment
$ 2,409.97 per month $1,266.35 Principal & Interest $977.67 Property Tax $165.96 Homeowner's InsuranceChange Payment Information

Leslie Russell Associate Broker/Consultant
Office: (215) 376-4444 ext. 318
Cell: (215) 694-9169
Email Me

Privacy Policy / DMCA Notice / ADA Accessibility


This site is hosted, designed and copyright
© 1994 - 2026 by
Delta Media Group, Inc. -- Patent Pending --
1305 Glen Lake Boulevard | MLS# NJGL2079558
This single family home located at 1305 Glen Lake Boulevard, Pitman, NJ 08071 is currently listed for sale with an asking price of $569,000. This property was built in 1964 and has 4 bedrooms and 4 full and 1 partial baths with 3519 sq. ft. Glen Lake Boulevard is located in the PITMAN HILLS subdivision within the GLASSBORO PUBLIC SCHOOLS school district. Search PITMAN HILLS real estate on lrussell.realtymark.net today.