

BEDS1
BATHS1 full
MLS#4042896
STATUS
PROPERTY TYPEResidential - Townhouse
Property Description
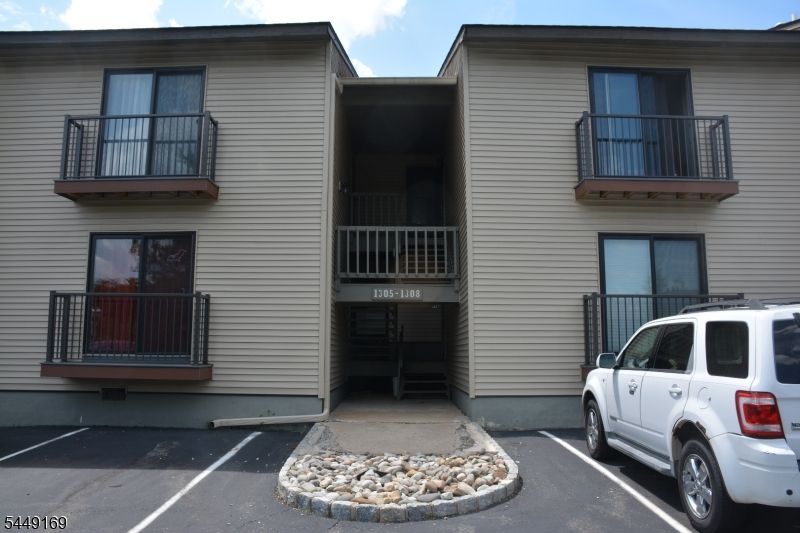
Beautifully Updated Aspen Model Condo with Resort-Style AmenitiesTurn-key living awaits in this stunning, top-tier 2nd-floor Aspen model located in the desirable Spruce Hills community. This open-concept floor plan has been extensively upgraded for modern comfort. Enjoy a fully updated kitchen with stainless steel appliances, new countertops, and refreshed cabinetry, alongside a completely modernized bathroom.The entire interior boasts recently painted custom living room railings, and newer luxury flooring in the bedroom. Step out through newer sliding glass doors onto your double connecting balconies. Complete with an in-unit washer/dryer and the absolute best dedicated parking space in the lot (closest to the entrance). Community perks include a clubhouse, pool, tennis, and basketball courts . See photos
Property Features
Property Type: Residential - Townhouse
Cooling: 1 Unit, Central Air
Fuel Type: Gas-Natural
Heating: 1 Unit, Forced Hot Air
Home Style: One Floor Unit, Townhouse-Interior
Roof Type: Asphalt Shingle
Taxes: $5,093
Year Built: 1988
Amenities
High Ceilings
Deck
Feature Descriptions
Appliances: Dishwasher, Dryer, Range/Oven-Gas, Refrigerator, Washer
Bath: Tub Shower
Days on Site: 107
Driveway: Assigned, Common
Exterior: Vinyl Siding
Flooring: Laminate, Vinyl-Linoleum
Handicap: No
Pool: Association Pool
Sewer: Association
Swimming Pool: Yes
Utilities: Electric, Gas-Natural
Water: Association
Room Sizes
Primary: 12x15
Dining Room: 8x10
Kitchen: 8x9
Living Room: 13x15
Foyer: 4x11
Local Schools
High School: VOORHEES
Middle School: CLINTON
Elementary School: CLINTON
Listed By / Shown By
Listed By
Agency Name: ERA DUKE REALTORS
Agency Contact: 908-689-3500
Shown By
Agent Name: Leslie Russell Associate Broker/Consultant
Agent Phone: Cell: (215) 694-9169
Agency Title: RealtyMark

Estimate Your Payment
Estimated Payment
$ 940.45 per month $456.24 Principal & Interest $424.42 Property Tax $59.79 Homeowner's InsuranceChange Payment Information

Leslie Russell Associate Broker/Consultant
Office: (215) 376-4444 ext. 318
Cell: (215) 694-9169
Email Me

Privacy Policy / DMCA Notice / ADA Accessibility


This site is hosted, designed and copyright
© 1994 - 2026 by
Delta Media Group, Inc. -- Patent Pending --
1306 Spruce Hills Dr | MLS# 4042896
This townhouse located at 1306 Spruce Hills Dr, Glen Gardner, NJ 08826 is currently listed for sale with an asking price of $205,000. This property was built in 1988 and has 1 bedrooms and 1 full baths. Search Glen Gardner real estate on lrussell.realtymark.net today.