

BEDS3
BATHS2 full 1 partial
SQUARE FEET2,662
MLS#PACB2060196
STATUSACTIVE
PROPERTY TYPEResidential - Single Family
SUBDIVISIONFOREST PARK
SCHOOLCARLISLE AREA
Property Description
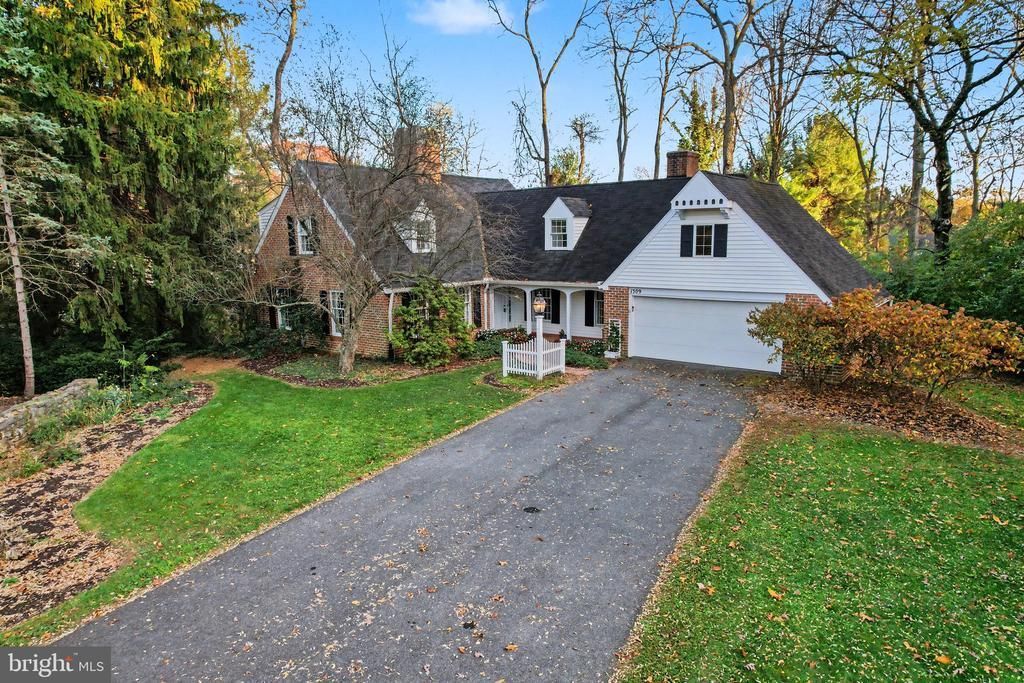
Welcome to 1309 Bosler Place, a truly special home tucked away on a quiet cul-de-sac in Carlisle! Lovingly designed, built, and maintained by its original owner, this charming 3-bedroom, 3-bath home offers over 2,600 square feet of living space, timeless character, and beautiful surroundings. Situated on a spacious .65-acre double lot, the property boasts a delightful cottage feel with mature trees, lush landscaping, and inviting outdoor spaces. Inside, you'll find a generously sized living room featuring multiple built-in bookshelves and an abundance of natural light, creating a warm and welcoming atmosphere. Outside, the charming brick walkway and covered entry add to the home's curb appeal, while an expansive deck and covered patio provide wonderful spaces for relaxing or entertaining. A 2-car garage adds everyday convenience. With its thoughtful design, picturesque grounds, and one-of-a-kind charm, this lovingly cared-for property is ready to welcome its next owner. Schedule your private showing today!
Property Features
Property Type: Residential - Single Family
Basement: Yes
Basement: Full
Cooling: Central A/C
Fireplaces: 1
Fuel Type: Electric
Garage: 2
Heating: Forced Air, Heat Pump(s), Baseboard - Electric
Home Style: Cape Cod
Lot Size: 0.65 Acres
Stories: 2.0
Taxes: $8,015
Year Built: 1981
Feature Descriptions
Additional Structures: Above Grade, Below Grade
Appliances: Dishwasher, Dryer, Microwave, Refrigerator, Stove, Washer
Exterior: Brick, Frame, Vinyl Siding
Exterior: Sidewalks
Interior: Built-Ins, Carpet, Floor Plan - Traditional, Formal/Separate Dining Room, Primary Bath(s), Walk-in Closet(s), Wood Floors
Lot Dimensions: 0.65 Acre(S)
Municipality: CARLISLE BORO
Parking Notes: 2 Total Parking Spaces
Rooms: Living Room, Dining Room, Primary Bedroom, Bedroom 2,Bedroom 3,Kitchen, Family Room, Foyer, Bonus Room, Primary Bathroom, Full Bath, Half Bath
Sewer: Public Sewer
SQFT Above Finished: 2662
SQFT Total Finished: 2662
Structure Type: Detached
Total Garage/Parking Spaces: 2
Utilities: Electric Available, Sewer Available, Water Available
Water: Public
Room Sizes
Family Room: 19 x 27 Level - Main
Kitchen: 13 x 15 Level - Main
Dining Room: 12 x 14 Level - Main
Living Room: 17 x 19 Level - Main
Half Bath: 5 x 8 Level - Main
Foyer: 9 x 19 Level - Main
Primary Bedroom: 15 x 14 Level - Upper 1
Primary Bathroom: 8 x 7 Level - Upper 1
Full Bath: 7 x 7 Level - Upper 1
Bedroom 2: 11 x 10 Level - Upper 1
Bedroom 3: 18 x 14 Level - Upper 1
Bonus Room: 17 x 25 Level - Upper 1
Local Schools
High School: CARLISLE AREA
School District: CARLISLE AREA
Listed By / Shown By
Listed By
Agency Name: Keller Williams of Central PA
Agency Phone: 7177614300
Shown By
Agent Name: Leslie Russell Associate Broker/Consultant
Agent Phone: Cell: (215) 694-9169
Agency Title: RealtyMark

Estimate Your Payment
Estimated Payment
$ 1,862.34 per month $1,056.03 Principal & Interest $667.92 Property Tax $138.40 Homeowner's InsuranceChange Payment Information

Leslie Russell Associate Broker/Consultant
Office: (215) 376-4444 ext. 318
Cell: (215) 694-9169
Email Me

Privacy Policy / DMCA Notice / ADA Accessibility


This site is hosted, designed and copyright
© 1994 - 2026 by
Delta Media Group, Inc. -- Patent Pending --
1309 Bosler Place | MLS# PACB2060196
This single family home located at 1309 Bosler Place, Carlisle, PA 17013 is currently listed for sale with an asking price of $474,500. This property was built in 1981 and has 3 bedrooms and 2 full and 1 partial baths with 2662 sq. ft. Bosler Place is located in the FOREST PARK subdivision within the CARLISLE AREA school district. Search FOREST PARK real estate on lrussell.realtymark.net today.