

BEDS5
BATHS4 full 1 partial
SQUARE FEET3,000
MLS#NJOC2045906
STATUSACTIVE
PROPERTY TYPEResidential - Single Family
SUBDIVISIONBEACH HAVEN TERRACE
Property Description
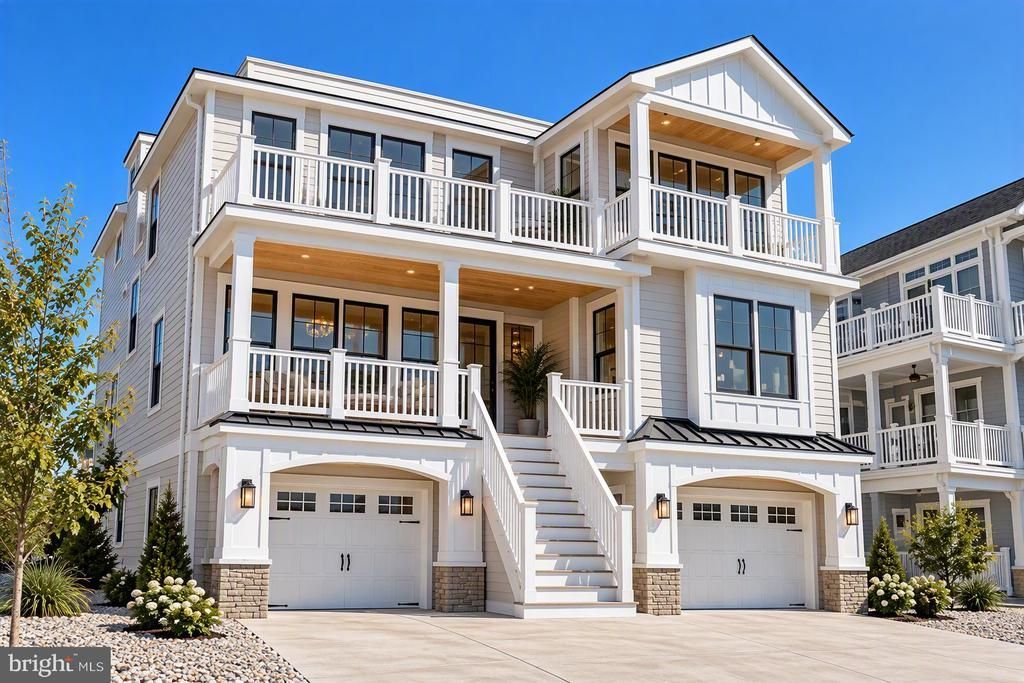
131 W Maryland Ave offers a brand-new, custom-designed, custom-built home just steps from the bay, with stunning water views, an in-ground pool, and approximately 3,000 square feet of thoughtfully designed living space. The home features five bedrooms, four-and-a-half bathrooms, multiple living and gathering areas, and spacious rooms designed to comfortably accommodate both everyday living and large groups. A favorable setback enhances the home's impressive bay views, which can be enjoyed from the living room and multiple outdoor decks. The finish package includes wide-plank wood flooring, custom tile work, premium stone countertops, detailed millwork and trim accents, an elevator, and a rooftop deck with panoramic views. Outside, the property features a heated in-ground swimming pool and a professionally designed hardscape package by Bay Ave Plant Company, creating the perfect setting for relaxing and entertaining. Construction is underway, and buyers still have time to personalize select finishes and features. Anticipated completion is scheduled for January 2027.
Property Features
Property Type: Residential - Single Family
Cooling: Central A/C
Fireplaces: 1
Fuel Type: Natural Gas
Garage: 2
Heating: Central, Forced Air
Home Style: Coastal, Contemporary, Reverse
Lot Size: 0.11 Acres
Stories: 3.0
Taxes: $0
Year Built: 2027
Feature Descriptions
Accessibility: Elevator
Additional Structures: Above Grade
Appliances: Built-In Microwave, Dishwasher, Dryer - Gas, Instant Hot Water, Oven/Range - Gas, Range Hood, Refrigerator, Six Burner Stove, Stainless Steel Appliances, Washer, Water Heater
Days on Site: 20
Exterior: Frame
Exterior: Extensive Hardscape, Exterior Lighting, Outside Shower, Roof Deck
Fireplace: Double Sided, Gas/Propane
Interior: Bar, Bathroom - Stall Shower, Bathroom - Tub Shower, Bathroom - Walk-In Shower, Breakfast Area, Ceiling Fan(s), Crown Moldings, Dining Area, Elevator, Family Room Off Kitchen, Floor Plan - Open, Kitchen - Gourmet, Kitchen - Island, Pantry, Primary Bath(s), Recessed Lighting, Upgraded Countertops, Wainscotting, Walk-in Closet(s), Wet/Dry Bar, Wood Floors
Location: Bayblock
Lot: Flood Plain, Level
Lot Dimensions: 0.11 Acre(S)
Municipality: LONG BEACH TWP
Parking Notes: 2 Total Parking Spaces
Pet Restrictions: No Pet Restrictions
Rooms: Living Room, Dining Room, Kitchen, Family Room, Laundry
Sewer: Public Sewer
Special View Info: Bay, Ocean
SQFT Above Finished: 3000
SQFT Total Finished: 3000
Structure Type: Detached
Swimming Pool: Heated, In Ground, Saltwater
Total Garage/Parking Spaces: 2
Utilities: Cable TV Available, Electric Available, Natural Gas Available, Sewer Available, Water Available
Water: Public
Listed By / Shown By
Listed By
Agency Name: The Van Dyk Group - Long Beach Island
Agency Phone: 6094921511
Shown By
Agent Name: Leslie Russell Associate Broker/Consultant
Agent Phone: Cell: (215) 694-9169
Agency Title: RealtyMark

Estimate Your Payment
Estimated Payment
$ 8,055.15 per month $7,121.81 Principal & Interest $0.00 Property Tax (data not provided by mls) $933.33 Homeowner's InsuranceChange Payment Information

Leslie Russell Associate Broker/Consultant
Office: (215) 376-4444 ext. 318
Cell: (215) 694-9169
Email Me

Privacy Policy / DMCA Notice / ADA Accessibility


This site is hosted, designed and copyright
© 1994 - 2026 by
Delta Media Group, Inc. -- Patent Pending --
131 Maryland Avenue W | MLS# NJOC2045906
This single family home located at 131 Maryland Avenue W, Long Beach Township, NJ 08008 is currently listed for sale with an asking price of $3,199,999. This property was built in 2027 and has 5 bedrooms and 4 full and 1 partial baths with 3000 sq. ft. Maryland Avenue W is located in the BEACH HAVEN TERRACE subdivision. Search BEACH HAVEN TERRACE real estate on lrussell.realtymark.net today.