

BEDS2
BATHS2 full
SQUARE FEET2,303
MLS#B26046371
STATUSActive
PROPERTY TYPEResidential - Townhouse
SUBDIVISIONDEL WEBB AT TRADITION
Property Description
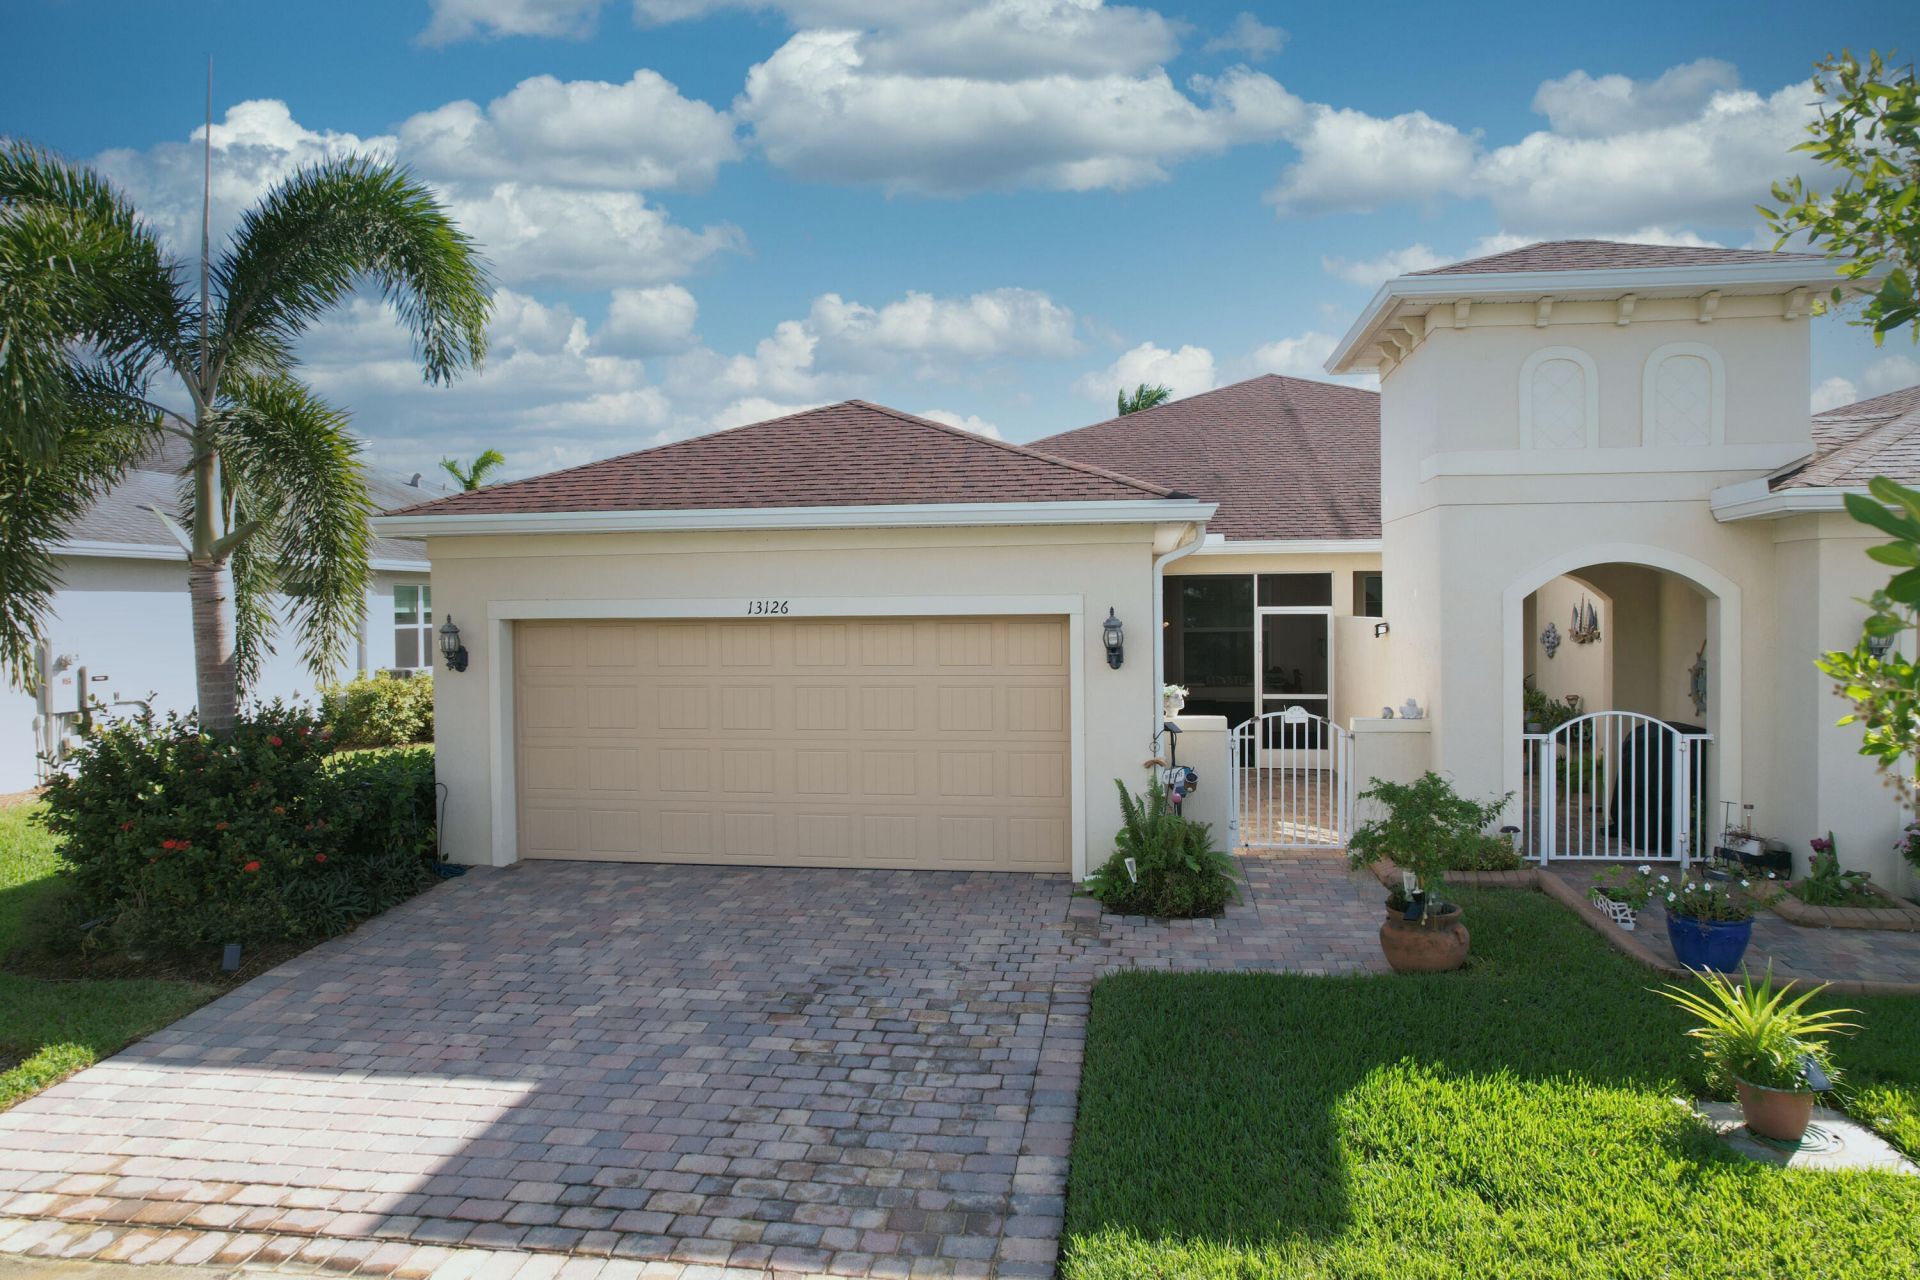
Gorgeous Del Webb villa with peaceful preserve views! This beautifully maintained home features a spacious open floor plan with 2 bedrooms, 2 baths, and a versatile flex room perfect for a home office, den, or potential third bedroom. The newly remodeled kitchen boasts a huge island with additional storage, making it ideal for entertaining. Enjoy the screened patio overlooking the private fenced backyard and preserve. Additional features include an inside laundry room and screened front entry. Enjoy the sought-after Del Webb community.
Property Features
Property Type: Residential - Townhouse
Cooling: Central Air, Ceiling Fan(s)
Fenced: Yes
Garage: 2 car attached
Heating: Central
Lot Size: 0.12 Acres
Roof Type: Shingle
Stories: 1.0
Taxes: $7,056
Year Built: 2019
Amenities
Entrance Foyer
Kitchen Island
Walk-In Closet(s)
Feature Descriptions
Appliances: Dryer, Disposal, Dishwasher, Gas Range, Ice Maker, Microwave, Refrigerator, Washer
Association Amenities: Billiard Room, Clubhouse, Dog Park, Fitness Center, Management, Spa/Hot Tub, Manager On Site, Bocce Ball, Heated Pool, Lobby, Pickleball Court(s), Putting Green, Sidewalks, Street Lights, Gated
Association Fee Includes: Cable TV, Internet, Recreation Facility
Days on Site: 133
Exterior: Stucco, CBS
Fencing: Back Yard, Fenced, Gate
Flooring: Carpet, Tile
HOA Fee: $530/ Monthly
Hot Tub: Yes
Laundry: Inside, Laundry Room
Parcel#: 432270000790004
Parking: Driveway, Garage, Attached Garage, Attached
Parking Notes: Driveway, Garage, Attached Garage, Attached
Patio/Porch: Patio - Screened, Patio
Pets Allowed: Yes, Breed Restrictions
Restrictions: Buyer Approval Required, Parking - No Boat, Parking - No Commercial Vehicles, Parking - No RV, Parking -
Security: yes
Security: Smoke Detector(s), Security System Owned, Gated - No Guard
Sewer: Public Sewer
Special View Info: Preserve
Sprinkler: Auto Sprinkler
SQFT Living: 1579
Structure Type: Villa
Total Rooms: 3
Utilities: Cable Connected, Electricity Connected, Natural Gas Connected, Sewer Connected
Utilities: Cable Connected, Electricity Connected, Natural Gas Connected, Sewer Connected
Water: Public
Listed By / Shown By
Listed By
Agency Name: Century 21 Tenace Realty
Agency Phone: 772-500-2100
Shown By
Agent Name: Leslie Russell Associate Broker/Consultant
Agent Phone: Cell: (215) 694-9169
Agency Title: RealtyMark

Estimate Your Payment
Estimated Payment
$ 1,526.68 per month $829.91 Principal & Interest $588.00 Property Tax $108.76 Homeowner's InsuranceChange Payment Information

Leslie Russell Associate Broker/Consultant
Office: (215) 376-4444 ext. 318
Cell: (215) 694-9169
Email Me

Privacy Policy / DMCA Notice / ADA Accessibility


This site is hosted, designed and copyright
© 1994 - 2026 by
Delta Media Group, Inc. -- Patent Pending --
13126 SW Aureolian Lane | MLS# B26046371
This townhouse located at 13126 SW Aureolian Lane, Port Saint Lucie, FL 34987 is currently listed for sale with an asking price of $372,900. This property was built in 2019 and has 2 bedrooms and 2 full baths with 2303 sq. ft. SW Aureolian Lane is located in the DEL WEBB AT TRADITION subdivision. Search DEL WEBB AT TRADITION real estate on lrussell.realtymark.net today.