

BEDS1
BATHS1 full
SQUARE FEET775
MLS#NJCD2130104
STATUSACTIVE
PROPERTY TYPEResidential - Condominium
SUBDIVISIONVICTORIANA
SCHOOLVOORHEES TOWNSHIP BOARD OF EDUCATION
Property Description
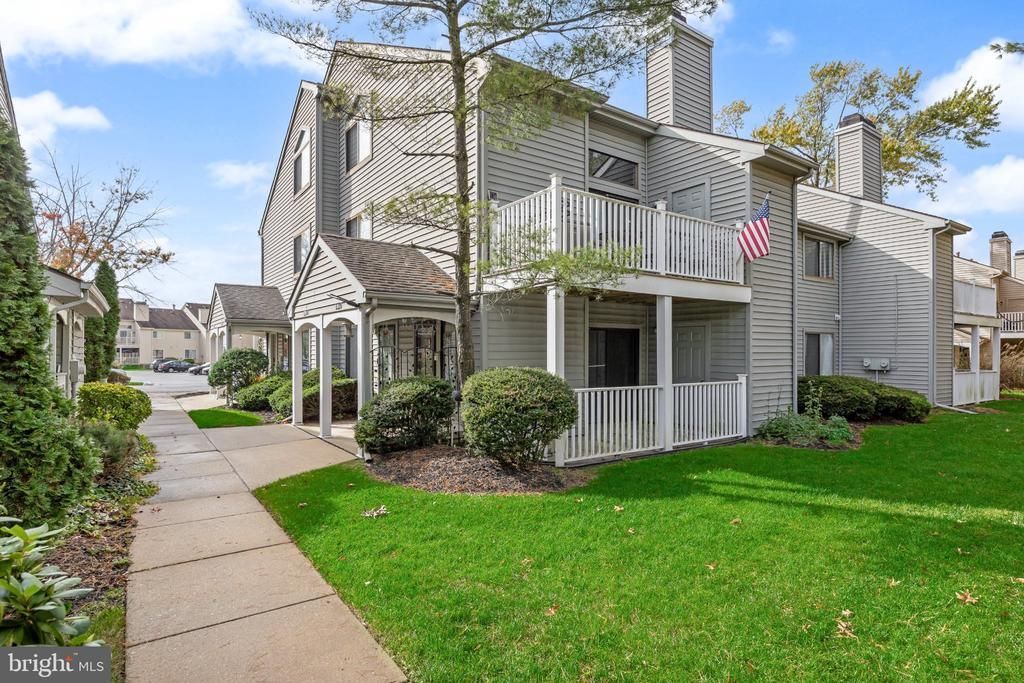
Discover comfortable condo living in the Victoriana community of Voorhees! This inviting 1-bedroom, 1-bath condominium at 1313 Roberts Way offers a practical layout with attractive finishes and plenty of storage. The kitchen features granite countertops, stainless steel appliances, rich wood cabinetry, a decorative tile backsplash, and a convenient pass-through opening to the living area. The dining and kitchen areas feature a combination of carpet and laminate plank flooring, while the spacious bedroom offers bamboo wood flooring and a large walk-in closet. An additional interior storage closet provides even more room to stay organized. The full bathroom includes a granite-top vanity, additional cabinetry, and a tiled tub/shower with sliding glass doors. Enjoy the convenience of an in-unit washer and dryer, plus a covered outdoor space overlooking the landscaped grounds. With its appealing features and Voorhees location, this Victoriana condo offers an excellent opportunity to enjoy low-maintenance living close to everyday conveniences.
Property Features
Property Type: Residential - Condominium
Cooling: Central A/C
Fuel Type: Natural Gas
Heating: Forced Air
Home Style: Traditional
Roof Type: Pitched
Stories: 1.0
Taxes: $4,710
Year Built: 1985
Feature Descriptions
Accessibility: Level Entry - Main
Additional Structures: Above Grade, Below Grade
Appliances: Built-In Microwave, Stainless Steel Appliances, Refrigerator, Dishwasher, Disposal, Dryer, Washer
Condo/Coop Fee: $280.00/Monthly
Electric: 100 Amp Service
Exterior: Frame
Exterior: Sidewalks, Street Lights
Flooring: Carpet, Bamboo, Laminate Plank, Ceramic Tile
Interior: Carpet, Family Room Off Kitchen, Bathroom - Stall Shower, Ceiling Fan(s), Dining Area, Entry Level Bedroom, Floor Plan - Open, Walk-in Closet(s), Upgraded Countertops
Municipality: VOORHEES TWP
Parking Notes: 1 Total Parking Spaces
Pet Restrictions: Cats OK
Sewer: Public Sewer
SQFT Above Finished: 775
SQFT Total Finished: 775
Structure Type: Unit/Flat/Apartment
Total Garage/Parking Spaces: 1
Units: 1
Water: Public
Local Schools
High School: EASTERN H.S.
Middle School: VOORHEES
School District: VOORHEES TOWNSHIP BOARD OF EDUCATION
Listed By / Shown By
Listed By
Agency Name: BHHS Fox & Roach-Marlton
Agency Phone: 8568105300
Shown By
Agent Name: Leslie Russell Associate Broker/Consultant
Agent Phone: Cell: (215) 694-9169
Agency Title: RealtyMark

Estimate Your Payment
Estimated Payment
$ 833.02 per month $389.47 Principal & Interest $392.50 Property Tax $51.04 Homeowner's InsuranceChange Payment Information

Leslie Russell Associate Broker/Consultant
Office: (215) 376-4444 ext. 318
Cell: (215) 694-9169
Email Me

Privacy Policy / DMCA Notice / ADA Accessibility


This site is hosted, designed and copyright
© 1994 - 2026 by
Delta Media Group, Inc. -- Patent Pending --
1313 Roberts Way | MLS# NJCD2130104
This condo located at 1313 Roberts Way , Voorhees, NJ 08043 is currently listed for sale with an asking price of $175,000. This property was built in 1985 and has 1 bedrooms and 1 full baths with 775 sq. ft. Roberts Way is located in the VICTORIANA subdivision within the VOORHEES TOWNSHIP BOARD OF EDUCATION school district. Search VICTORIANA real estate on lrussell.realtymark.net today.